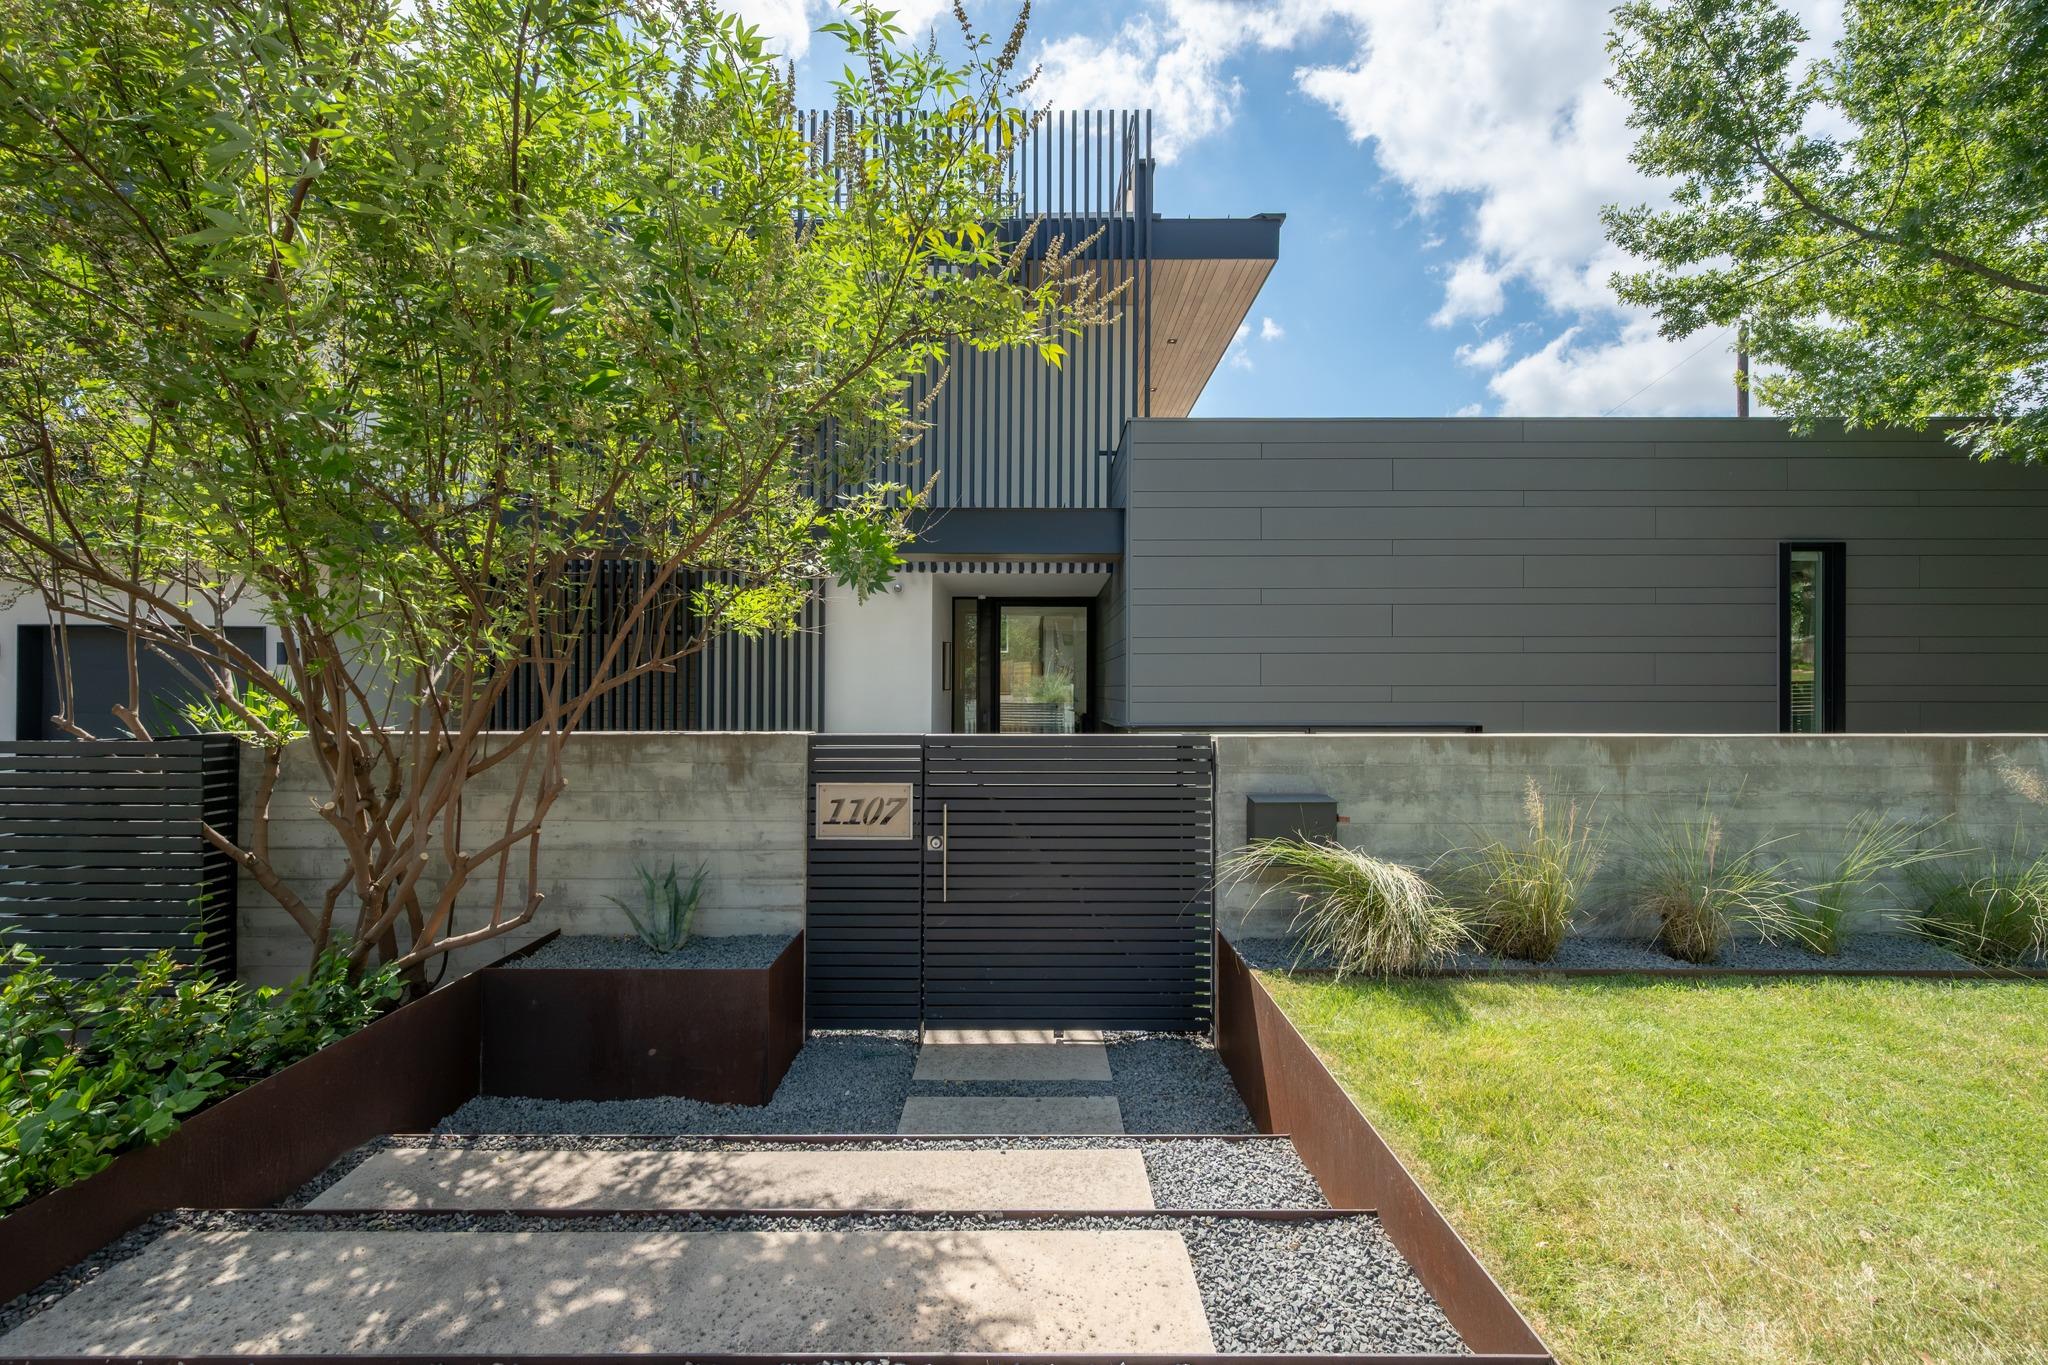
Modern home behind a slatted gate marked 7707, with a landscaped gravel entry and concrete stepping stones.
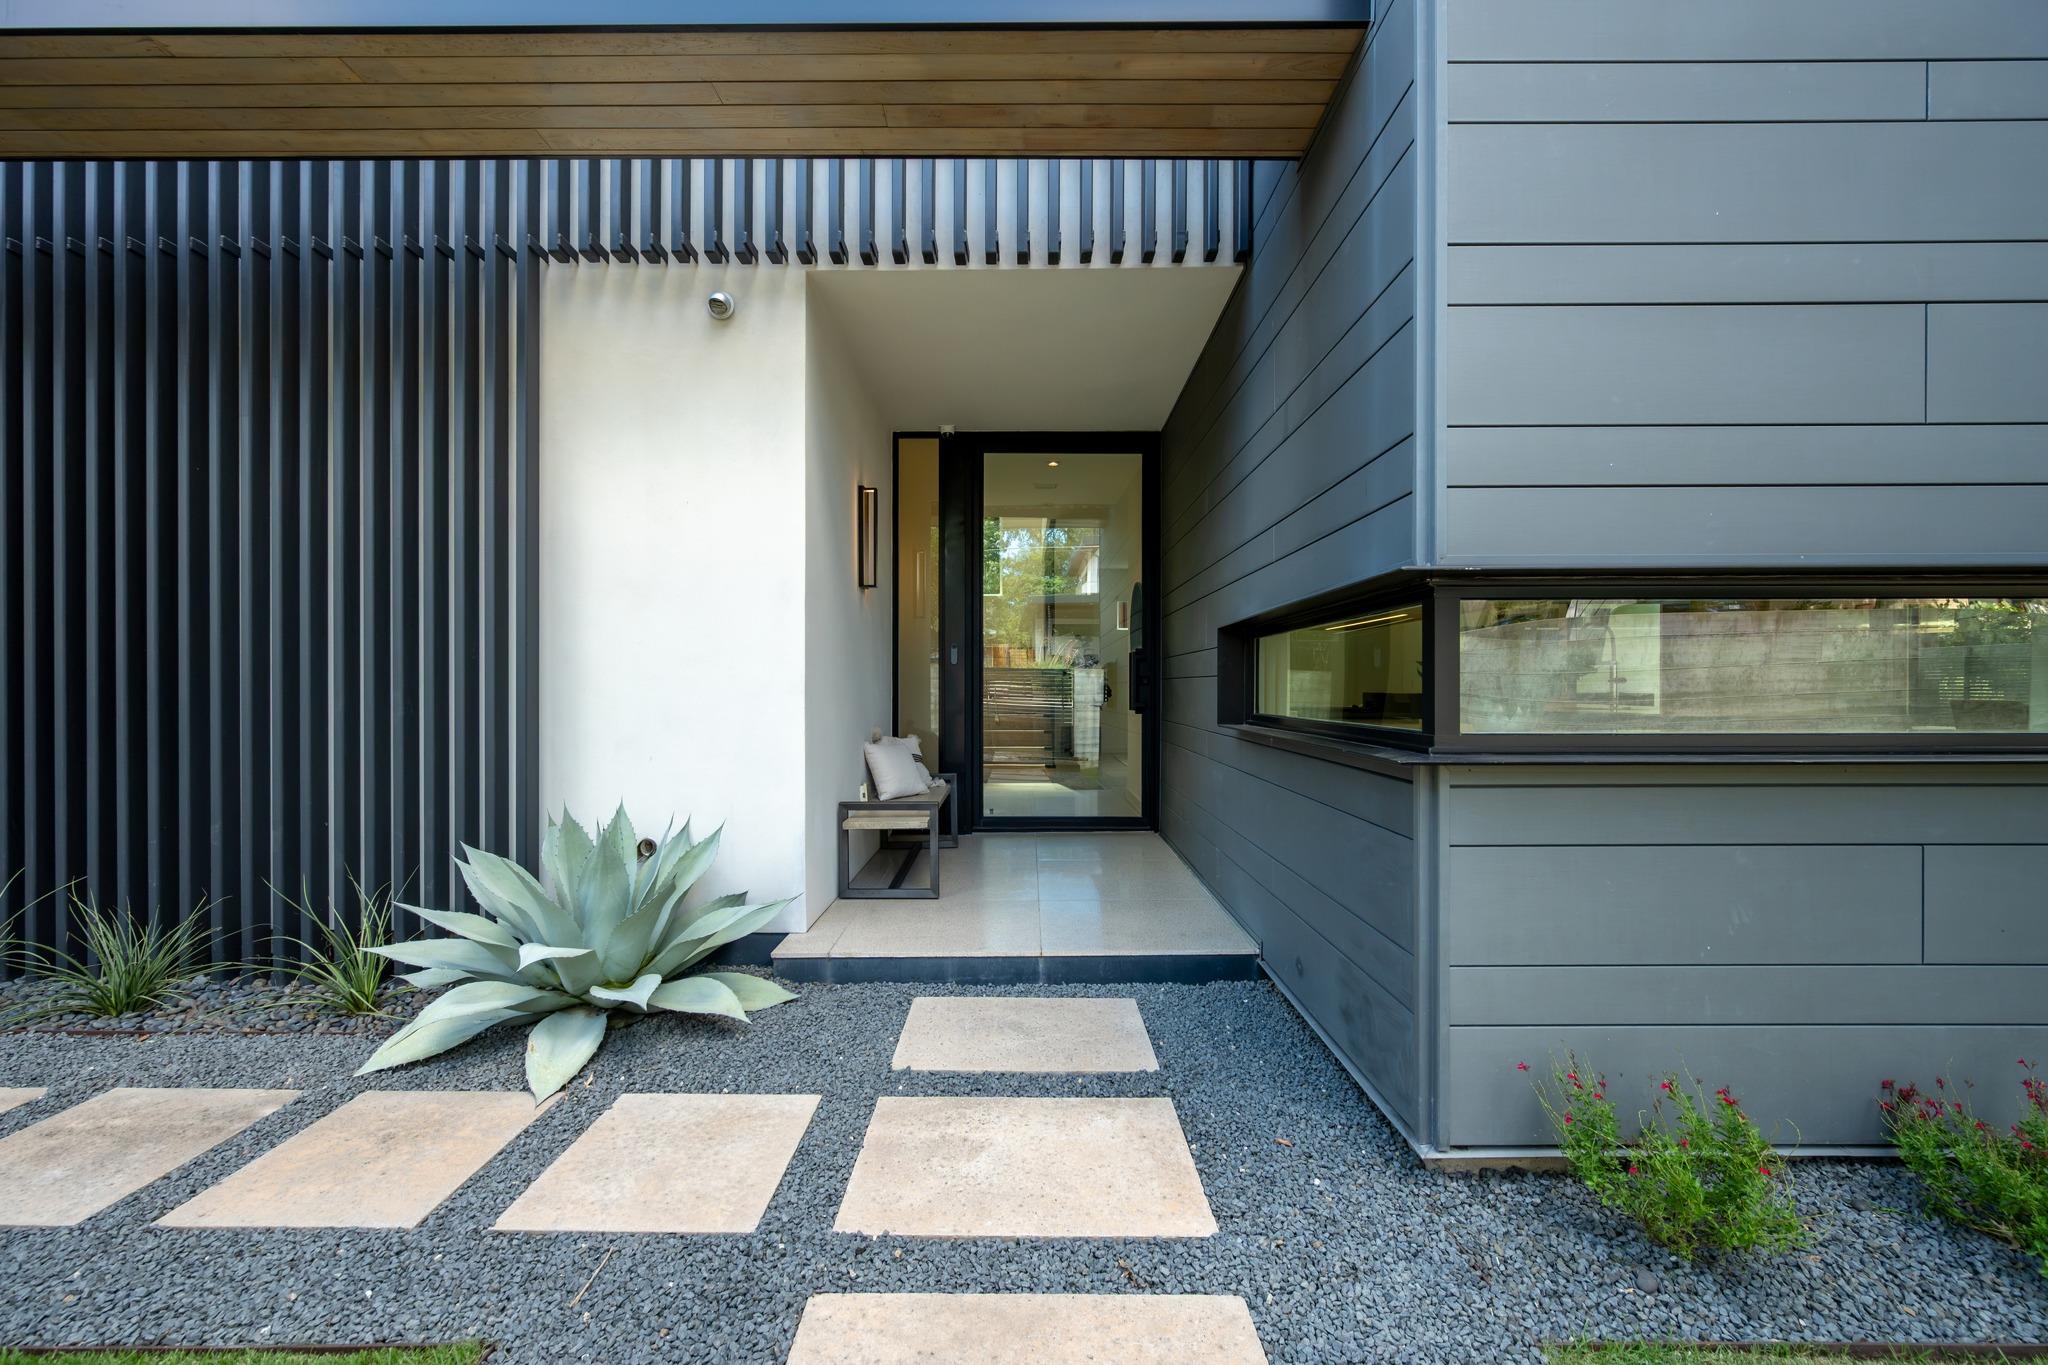
Modern home entrance with dark siding, glass front door, and gravel path edged with stone pavers.
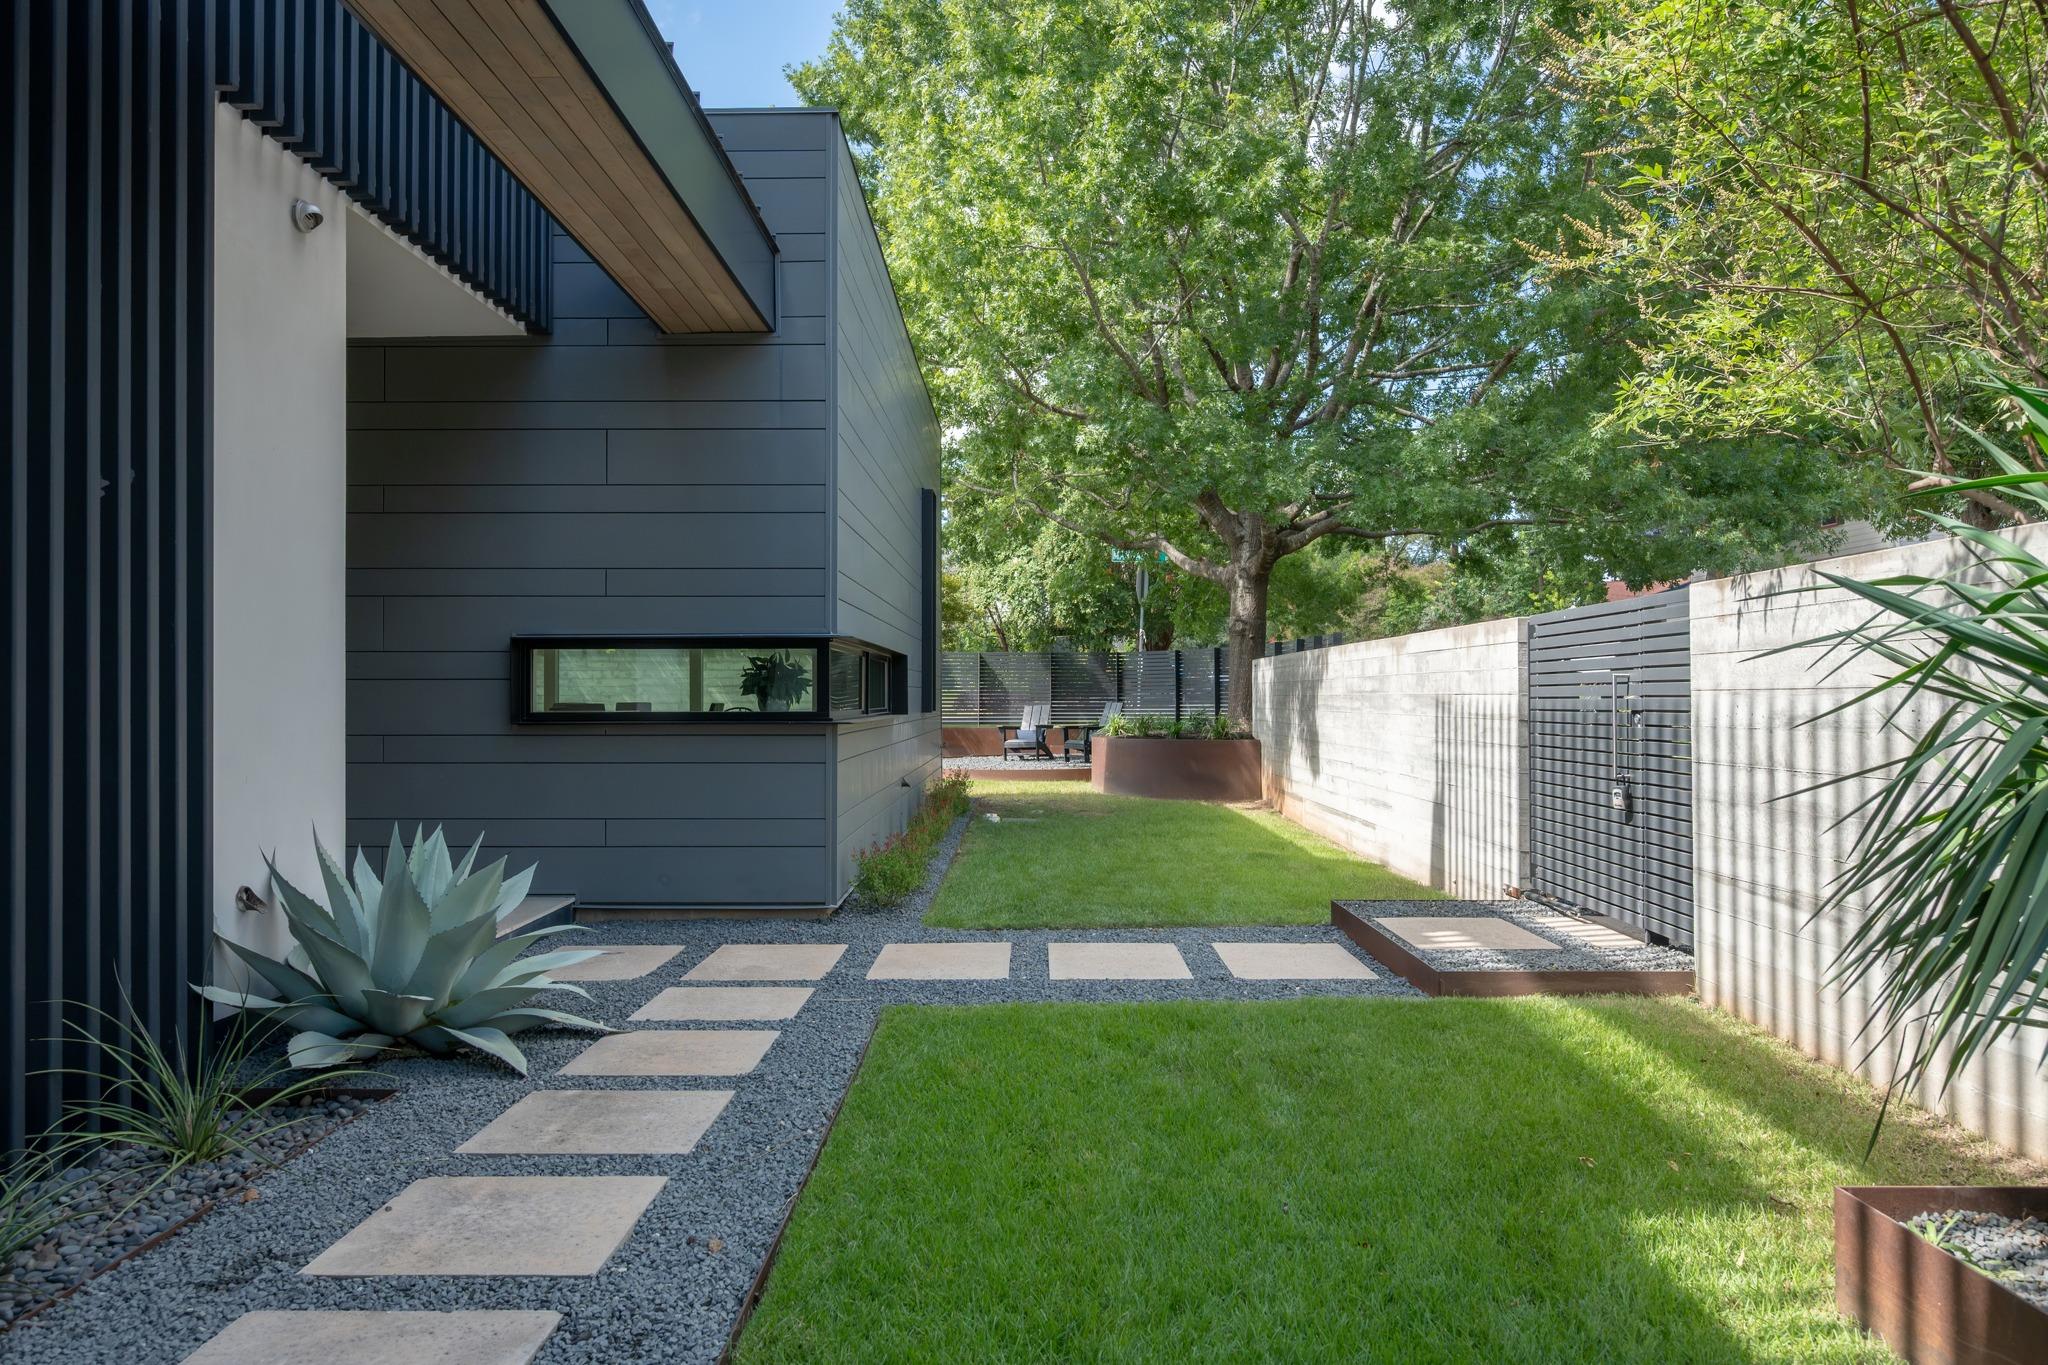
Modern home's side yard with a lawn, gravel stepping-stone path, concrete wall, and mature trees.
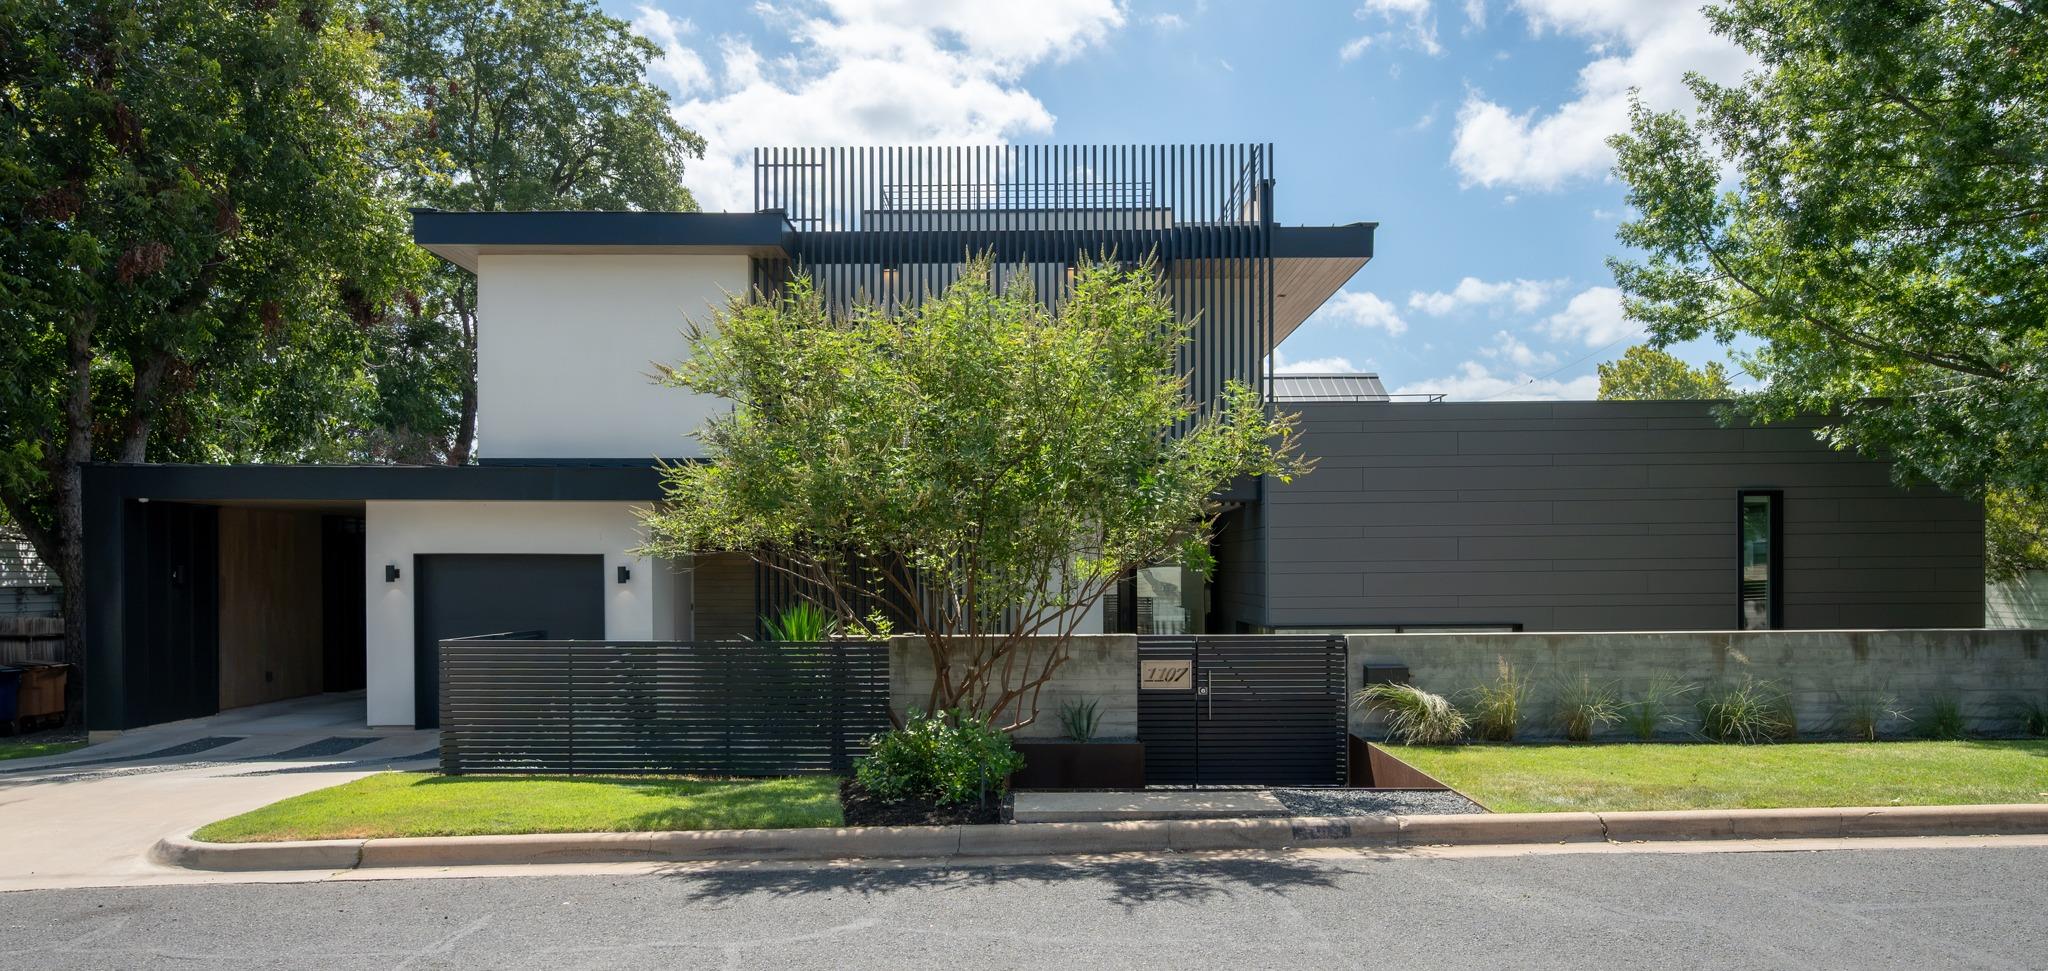
Modern two-story home with dark horizontal siding, a slatted gate, and mature trees.
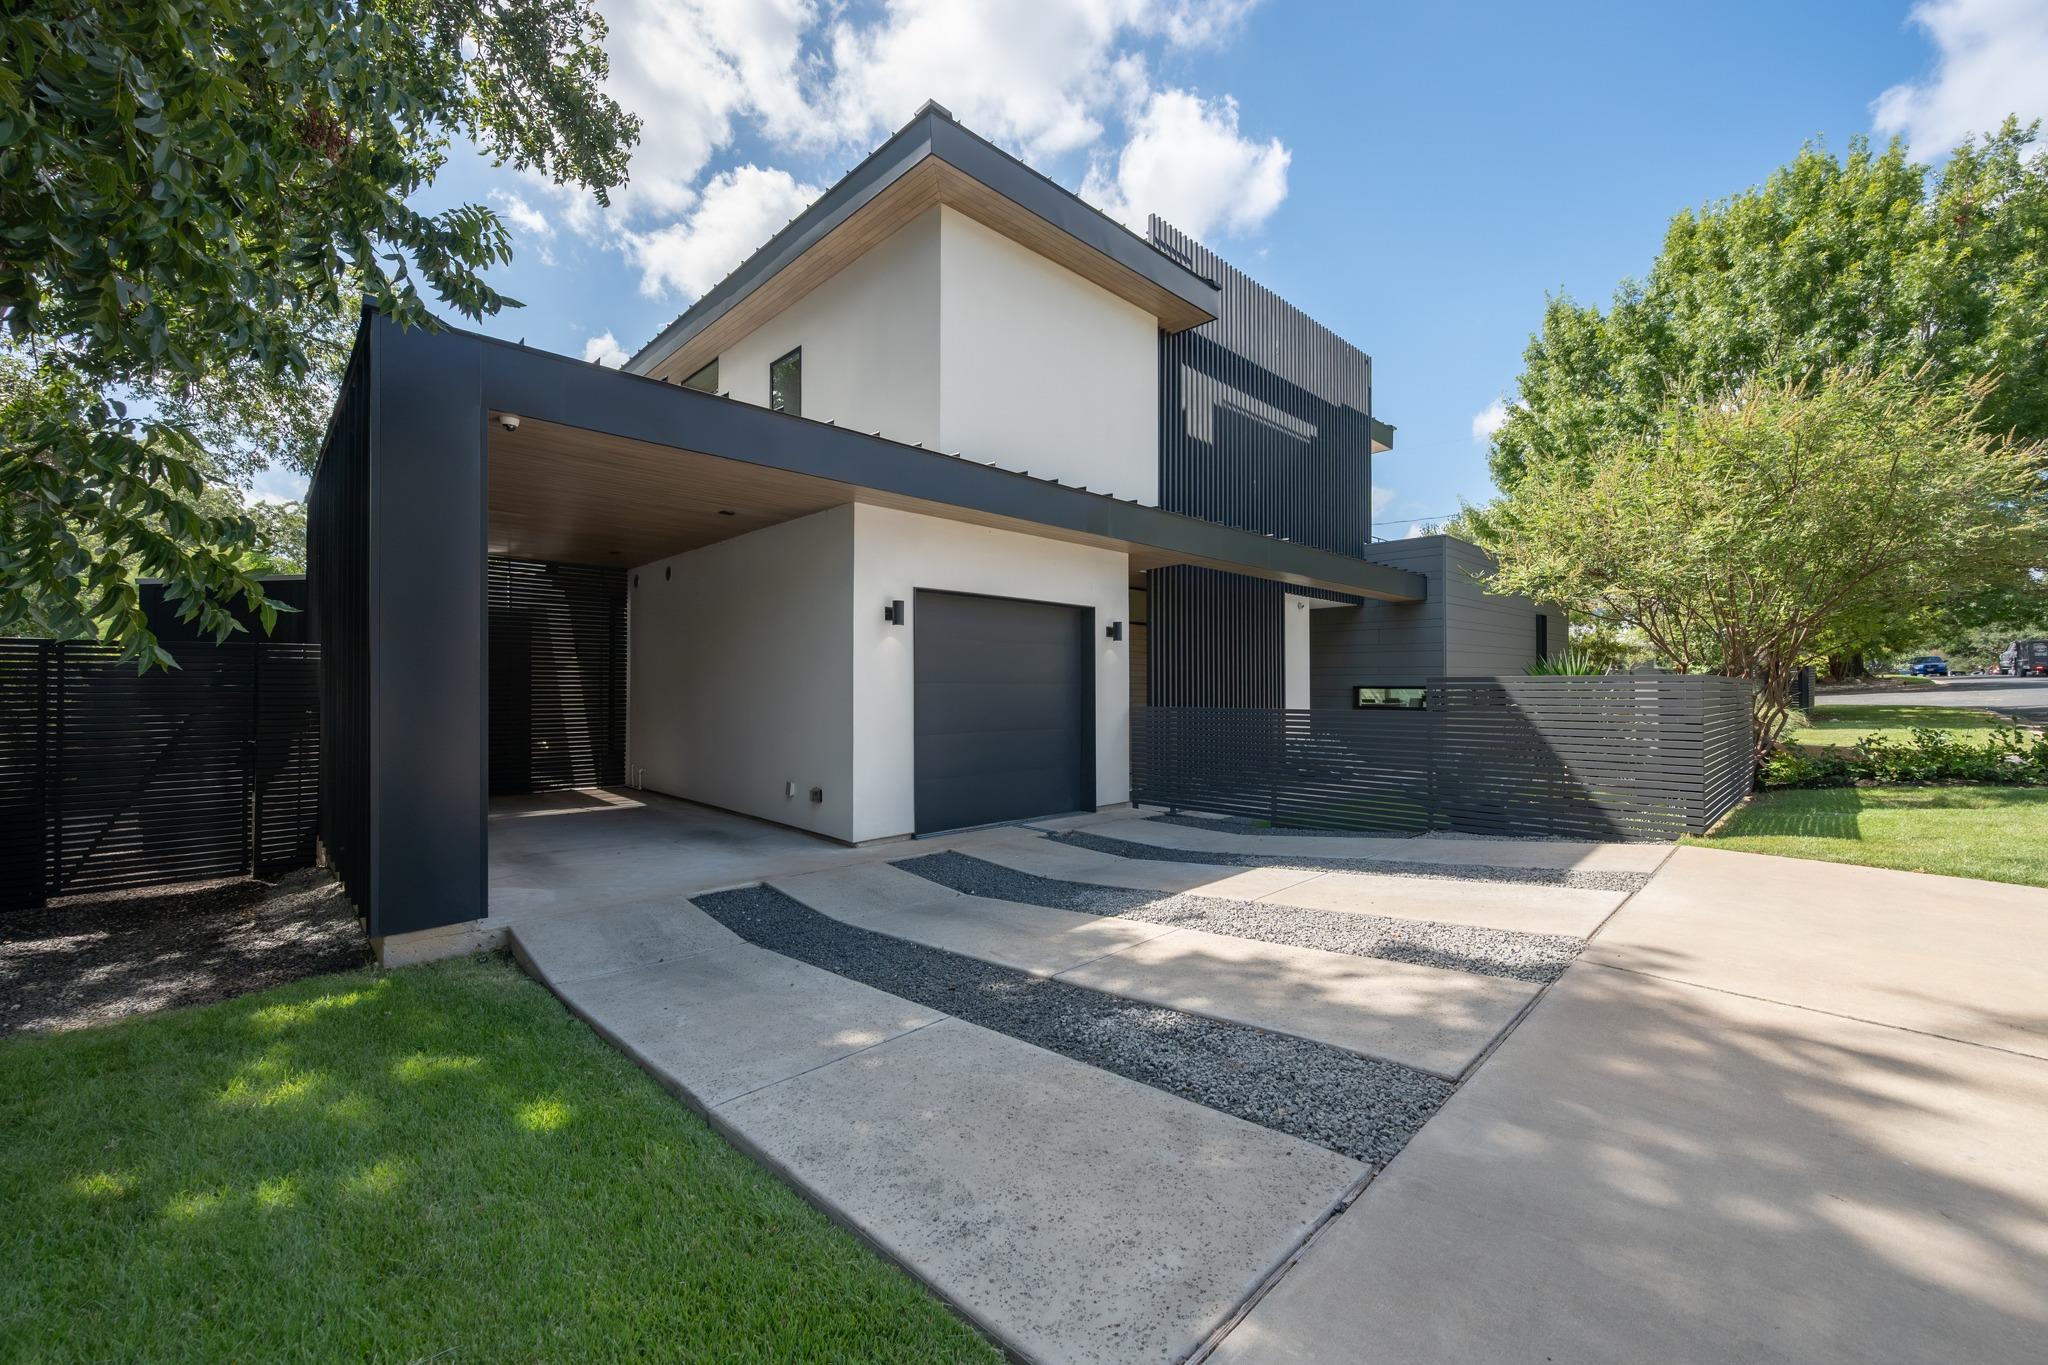
Modern two-story home with dark vertical siding, a covered driveway, and gravel strips in the concrete.
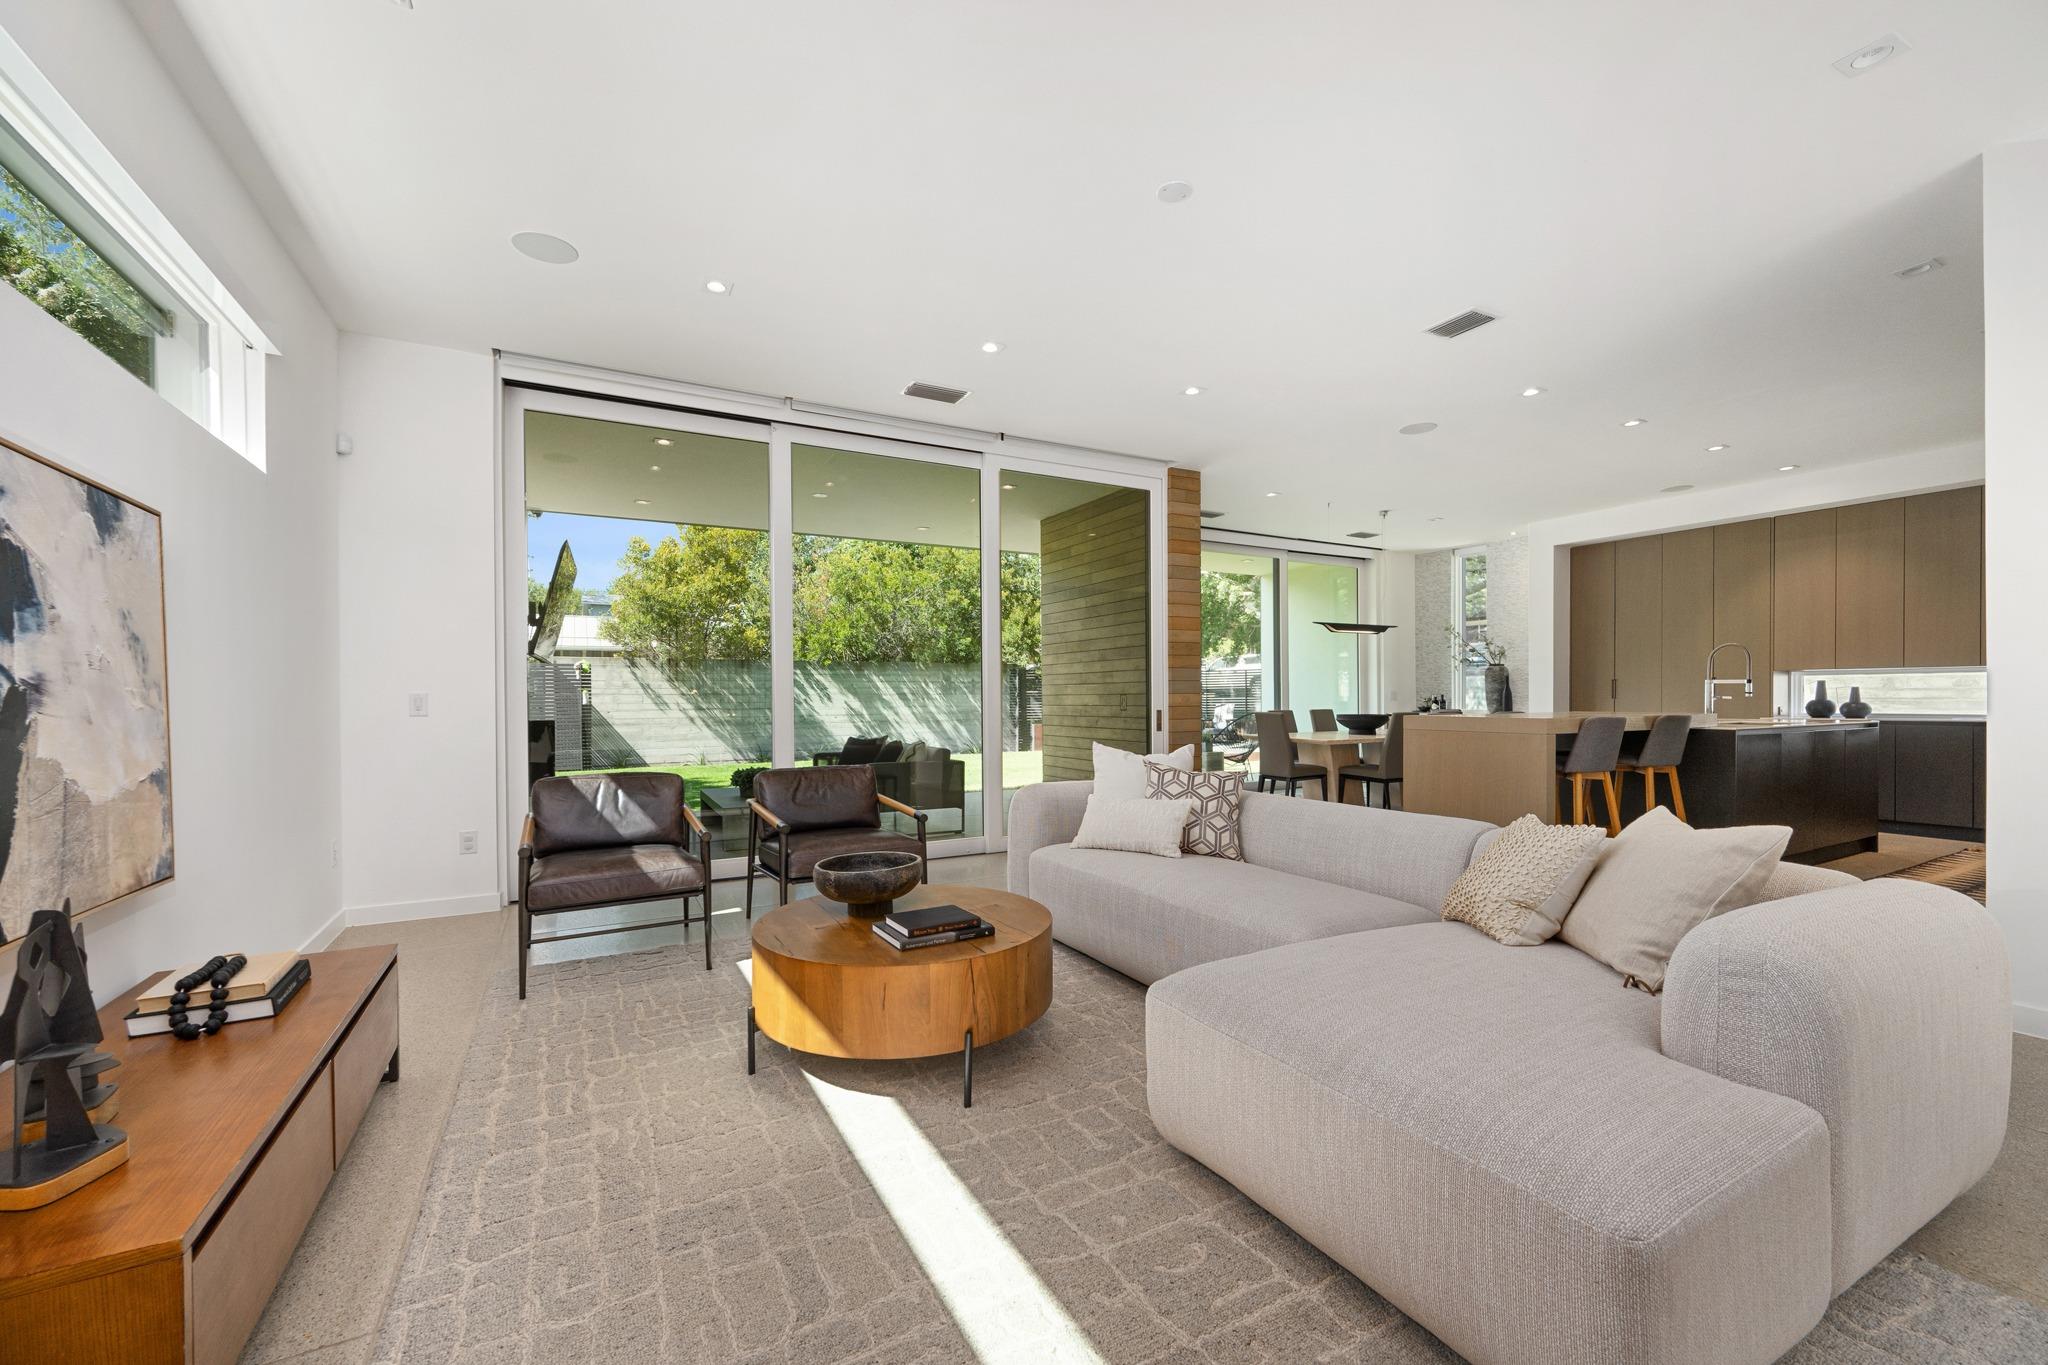
Living room with a large sectional sofa, round wood coffee table, and sliding glass doors to the yard.
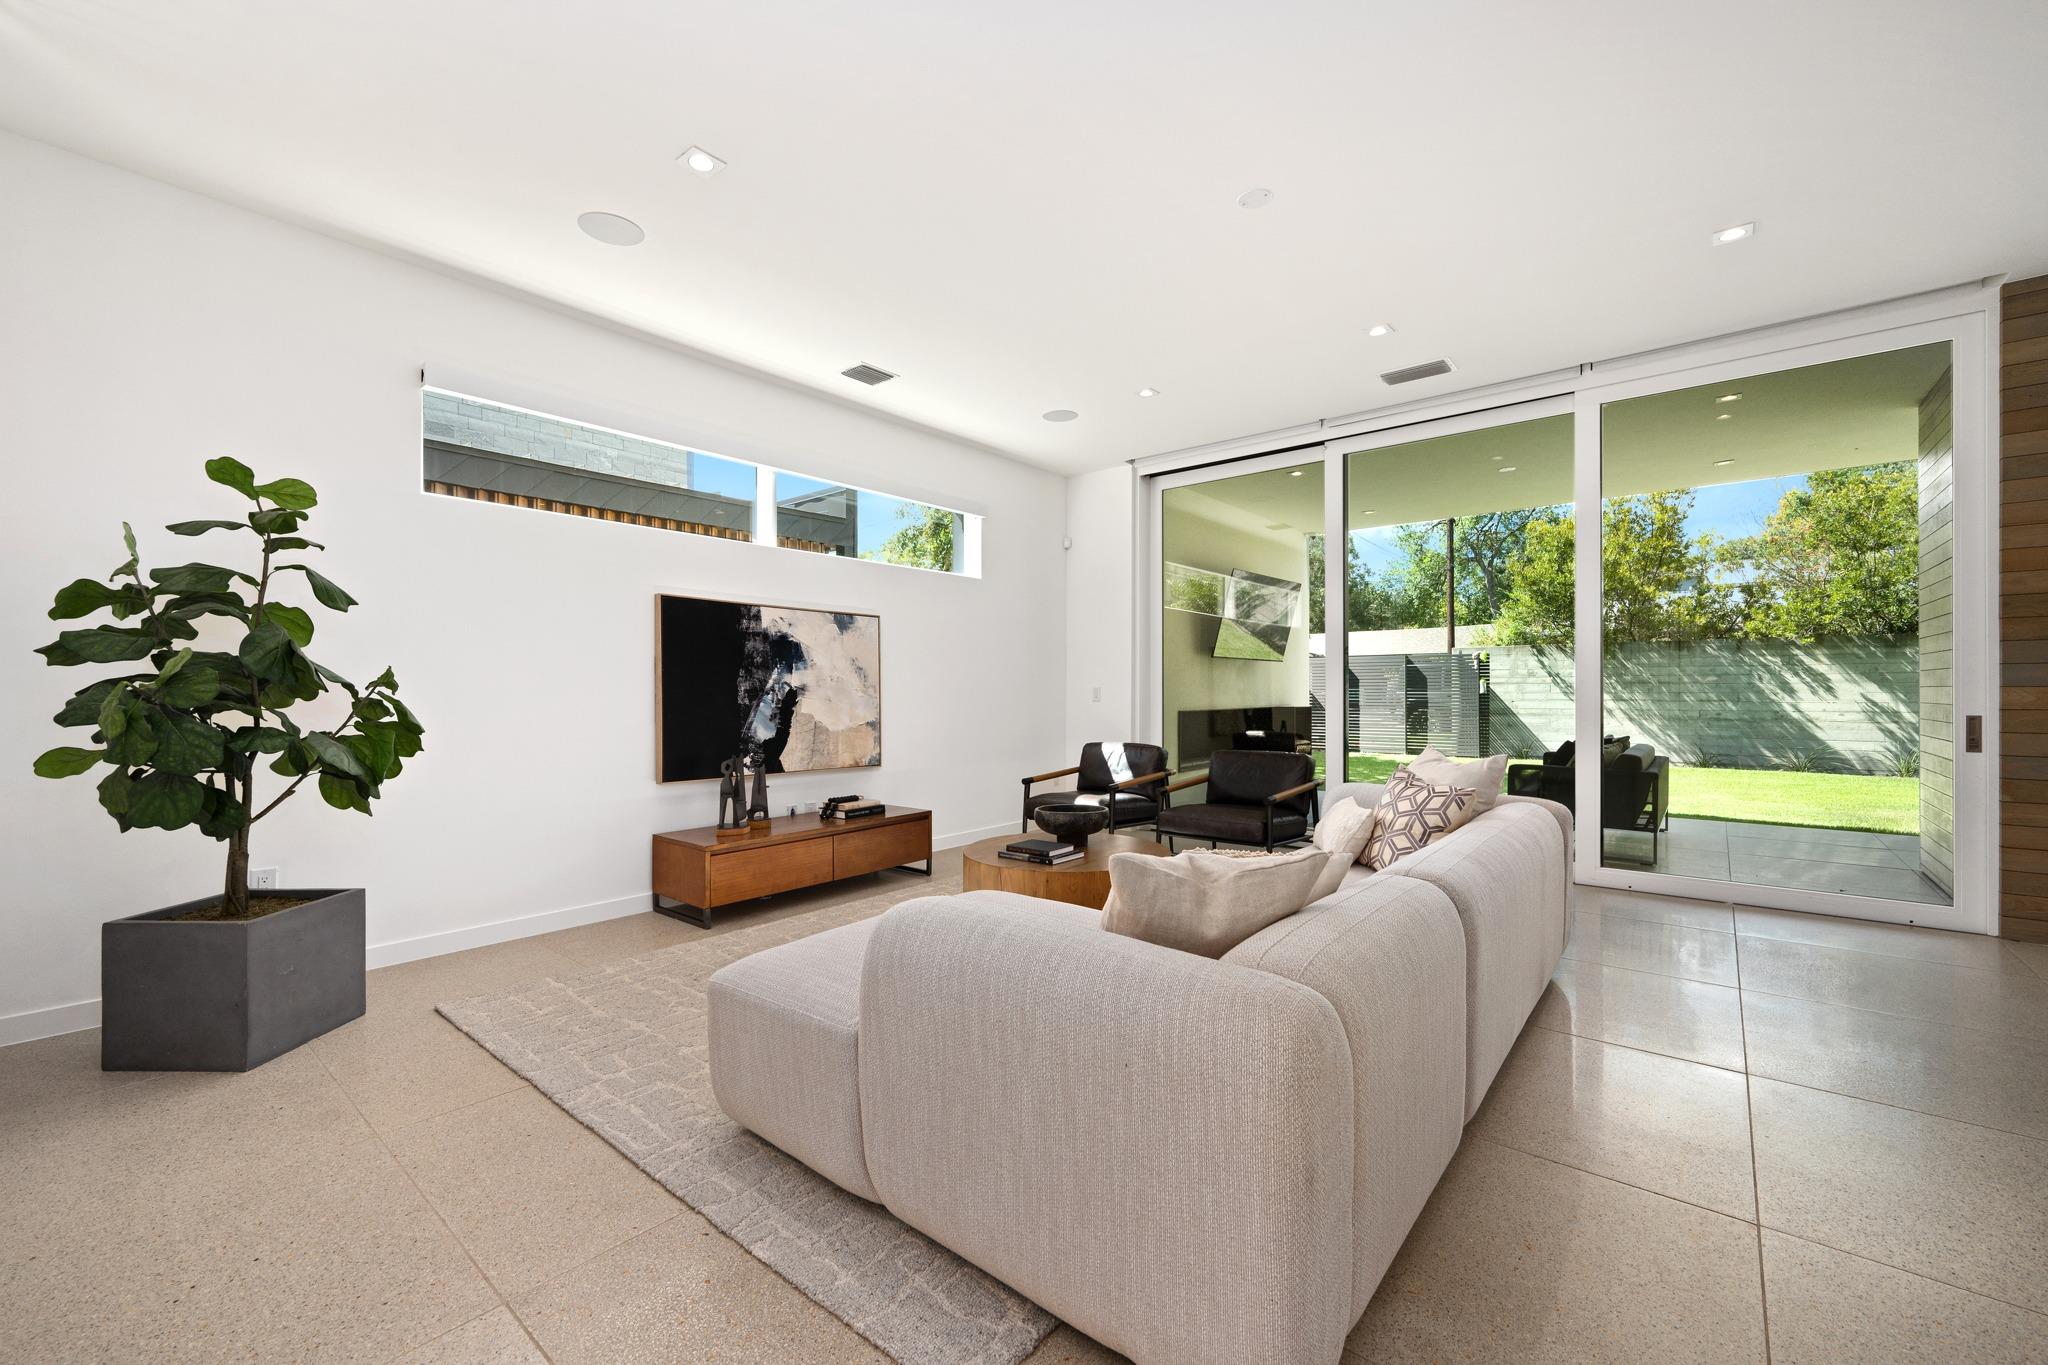
Modern living room with a cream sectional, clerestory windows, and sliding glass doors to a garden.
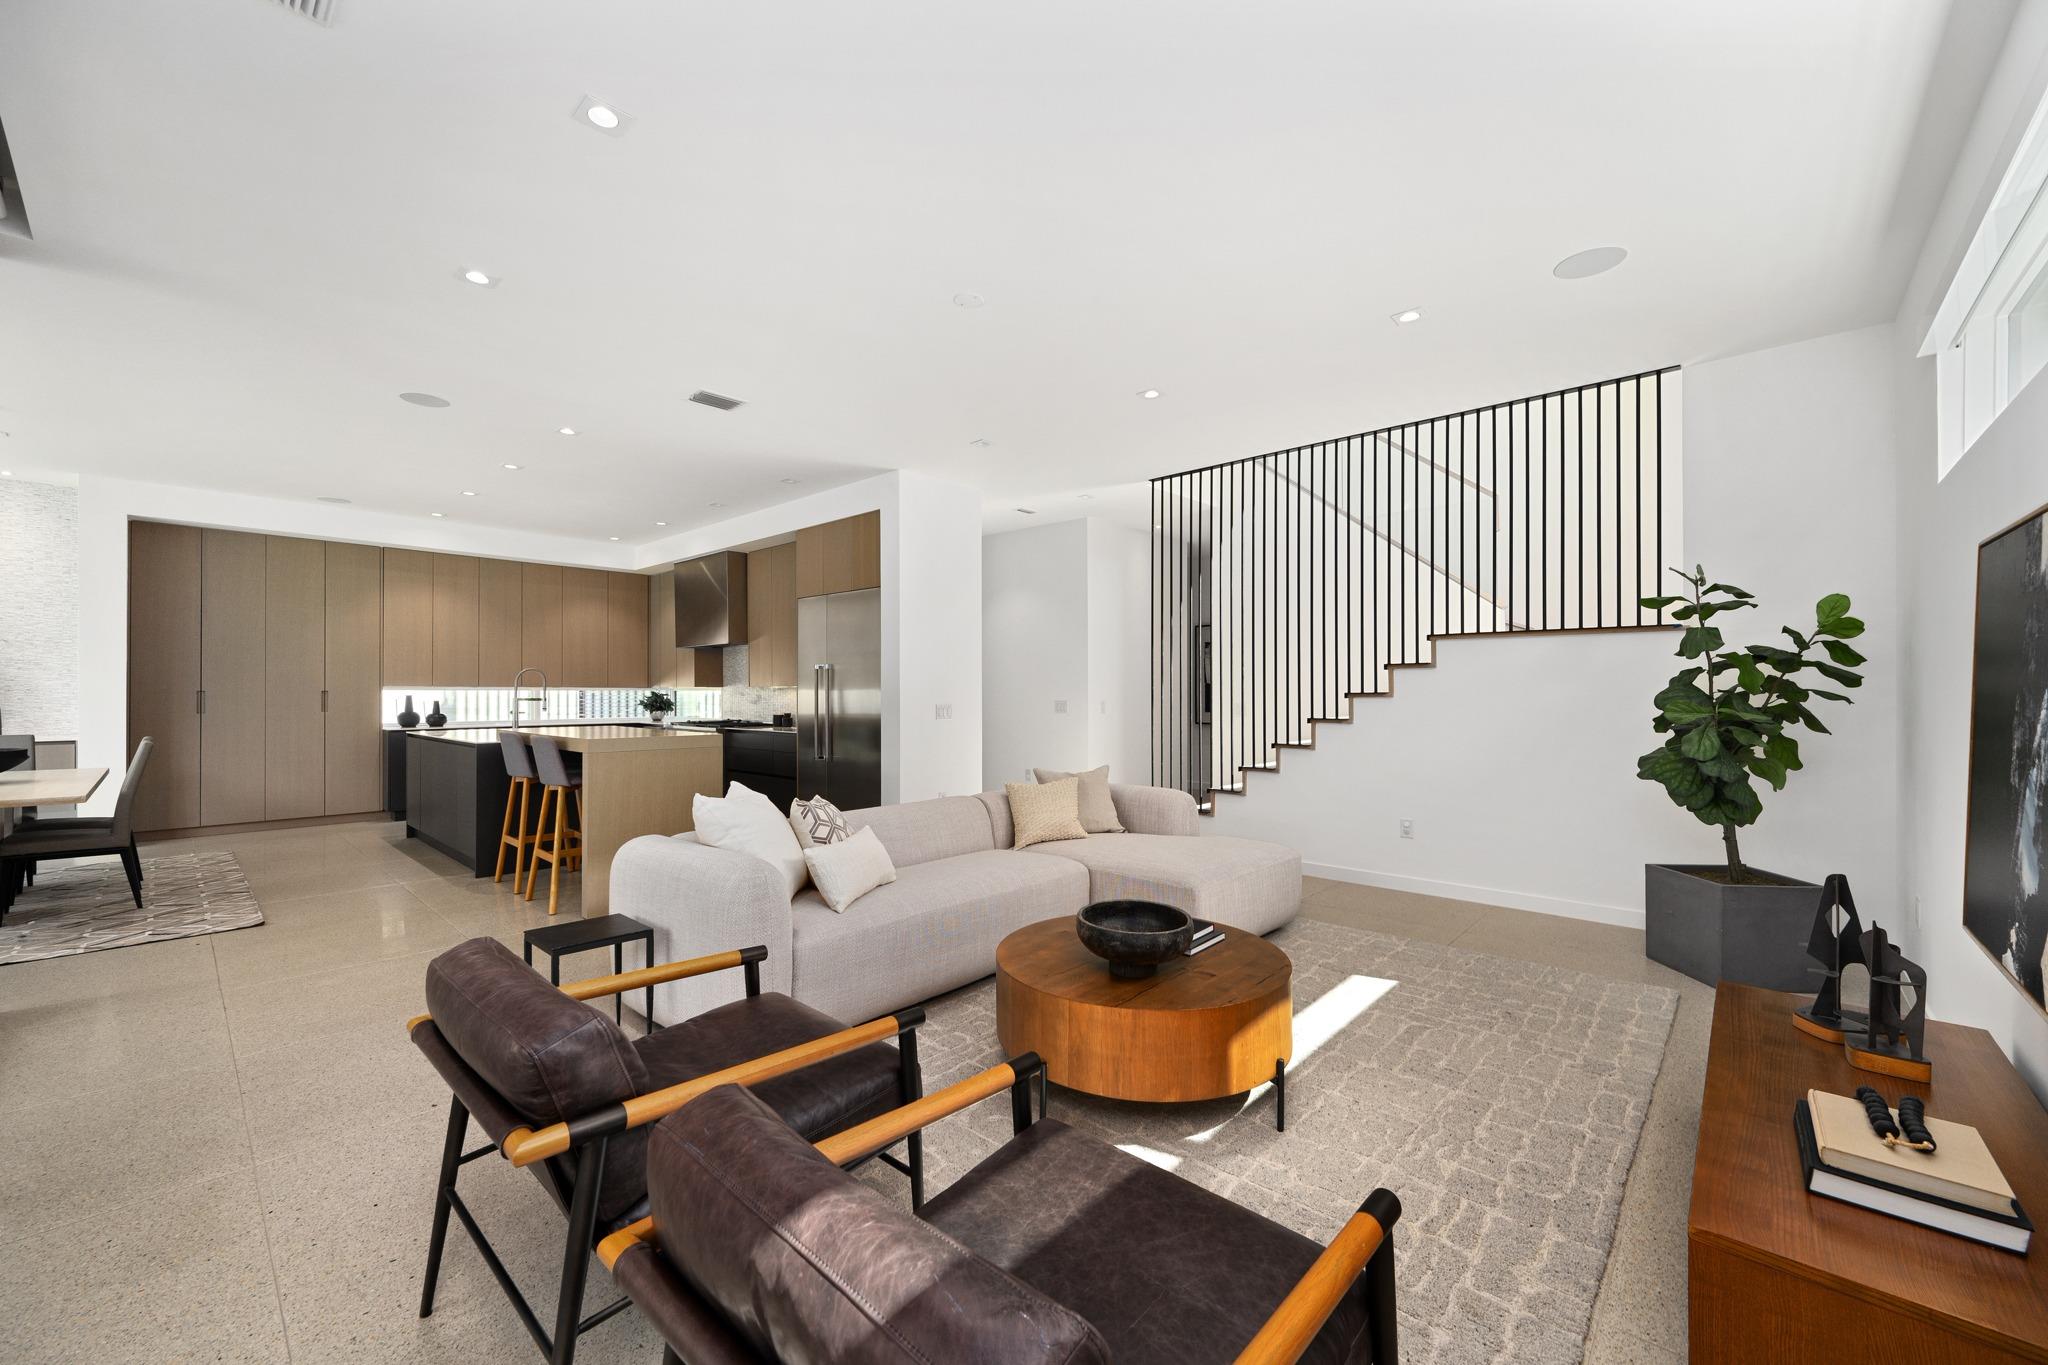
Open-plan living room and kitchen with a sectional, wood cabinetry, and staircase with black railings.
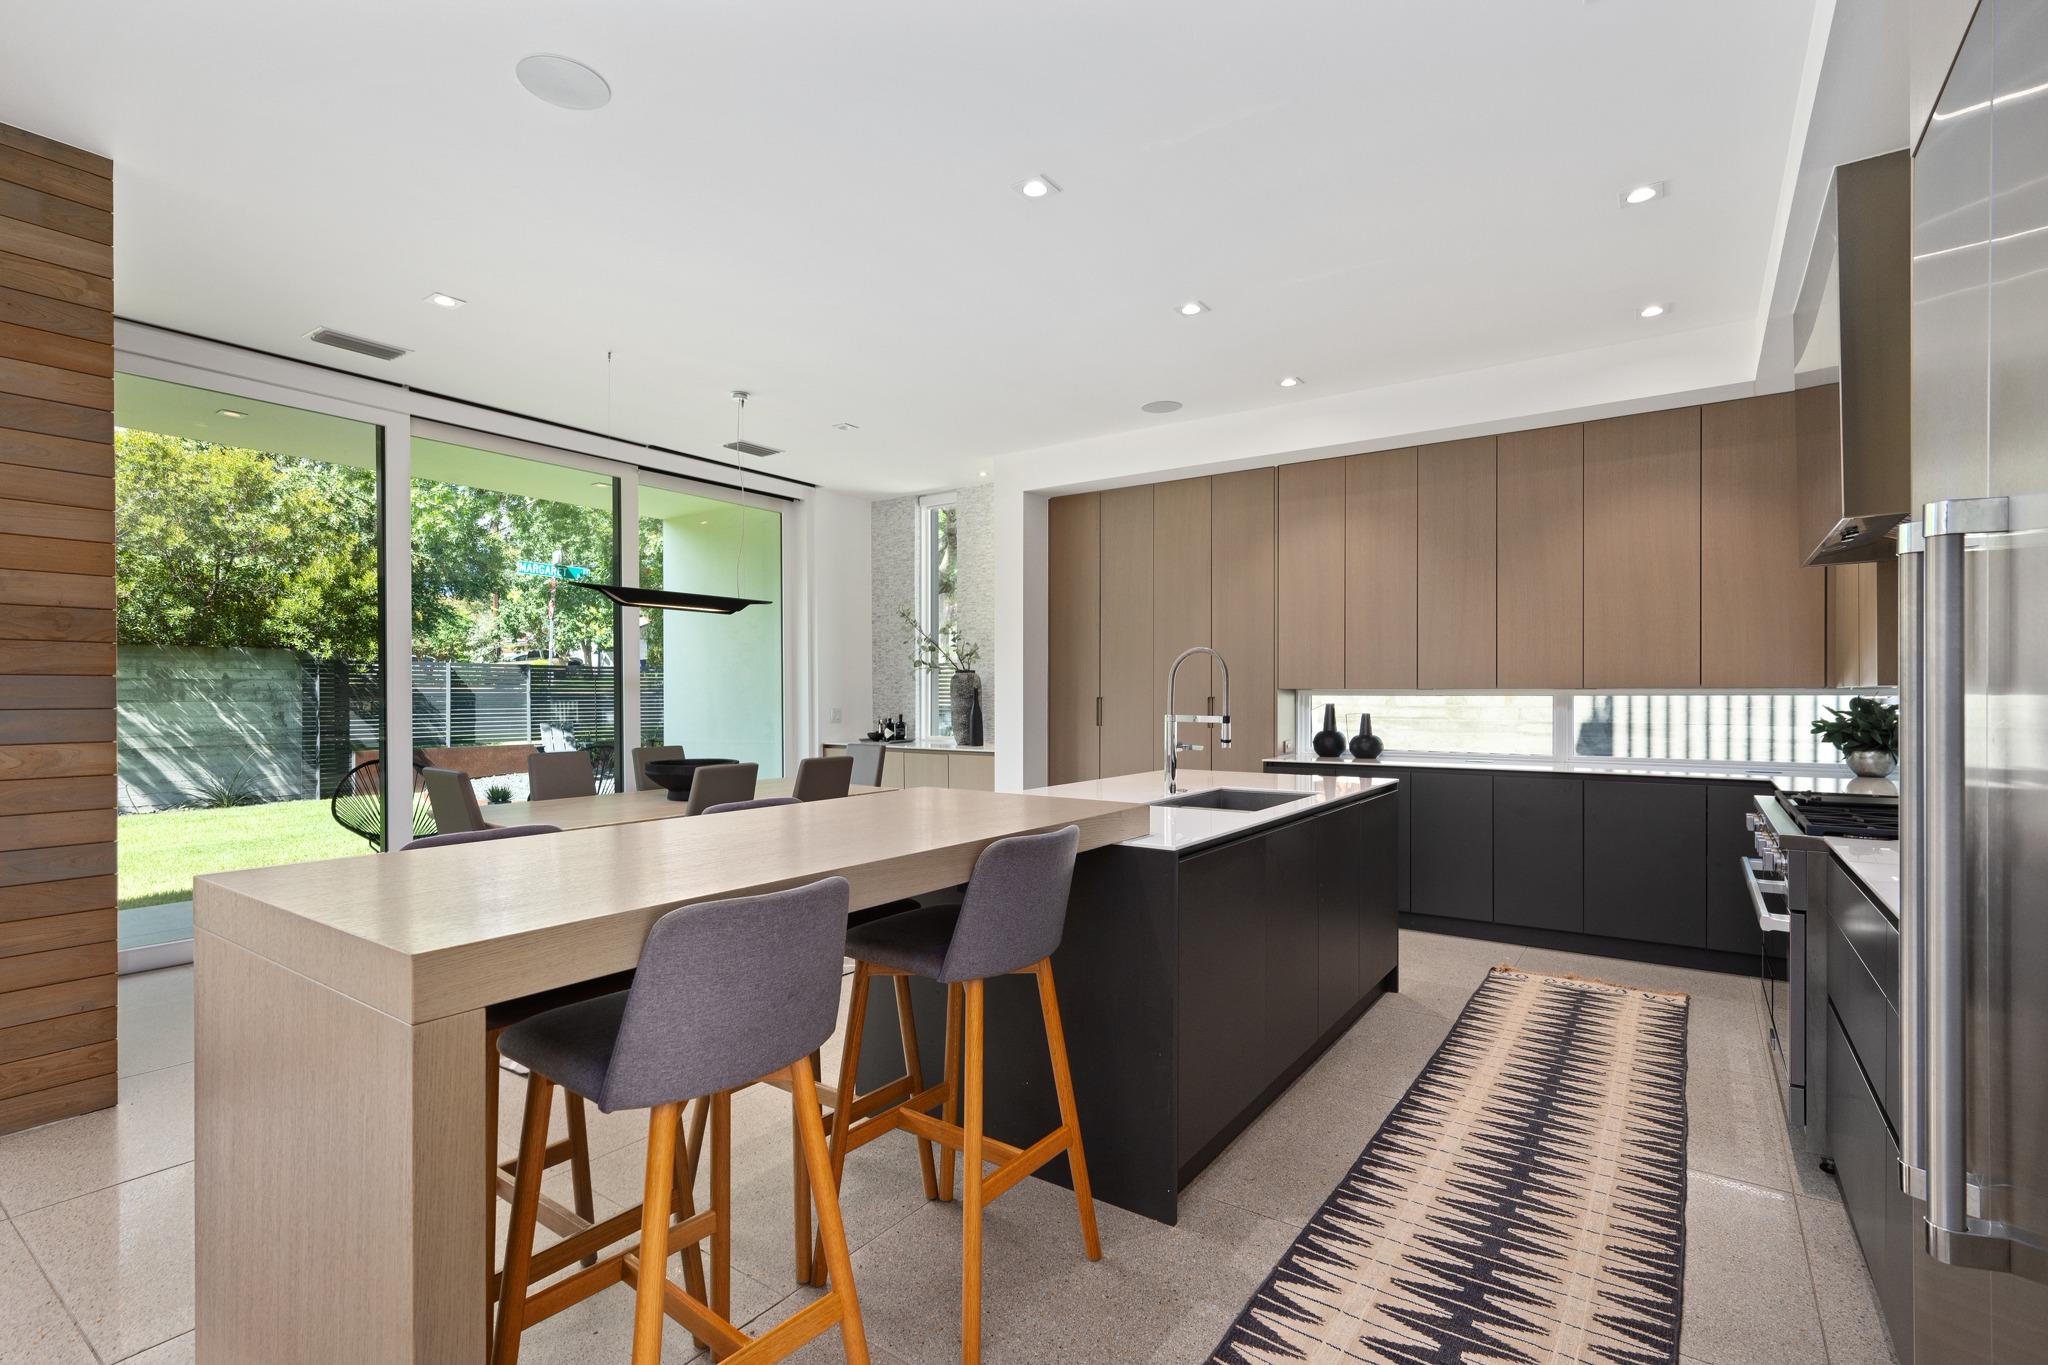
Modern kitchen with a long wood island, dark cabinetry, and sliding glass doors to the yard.
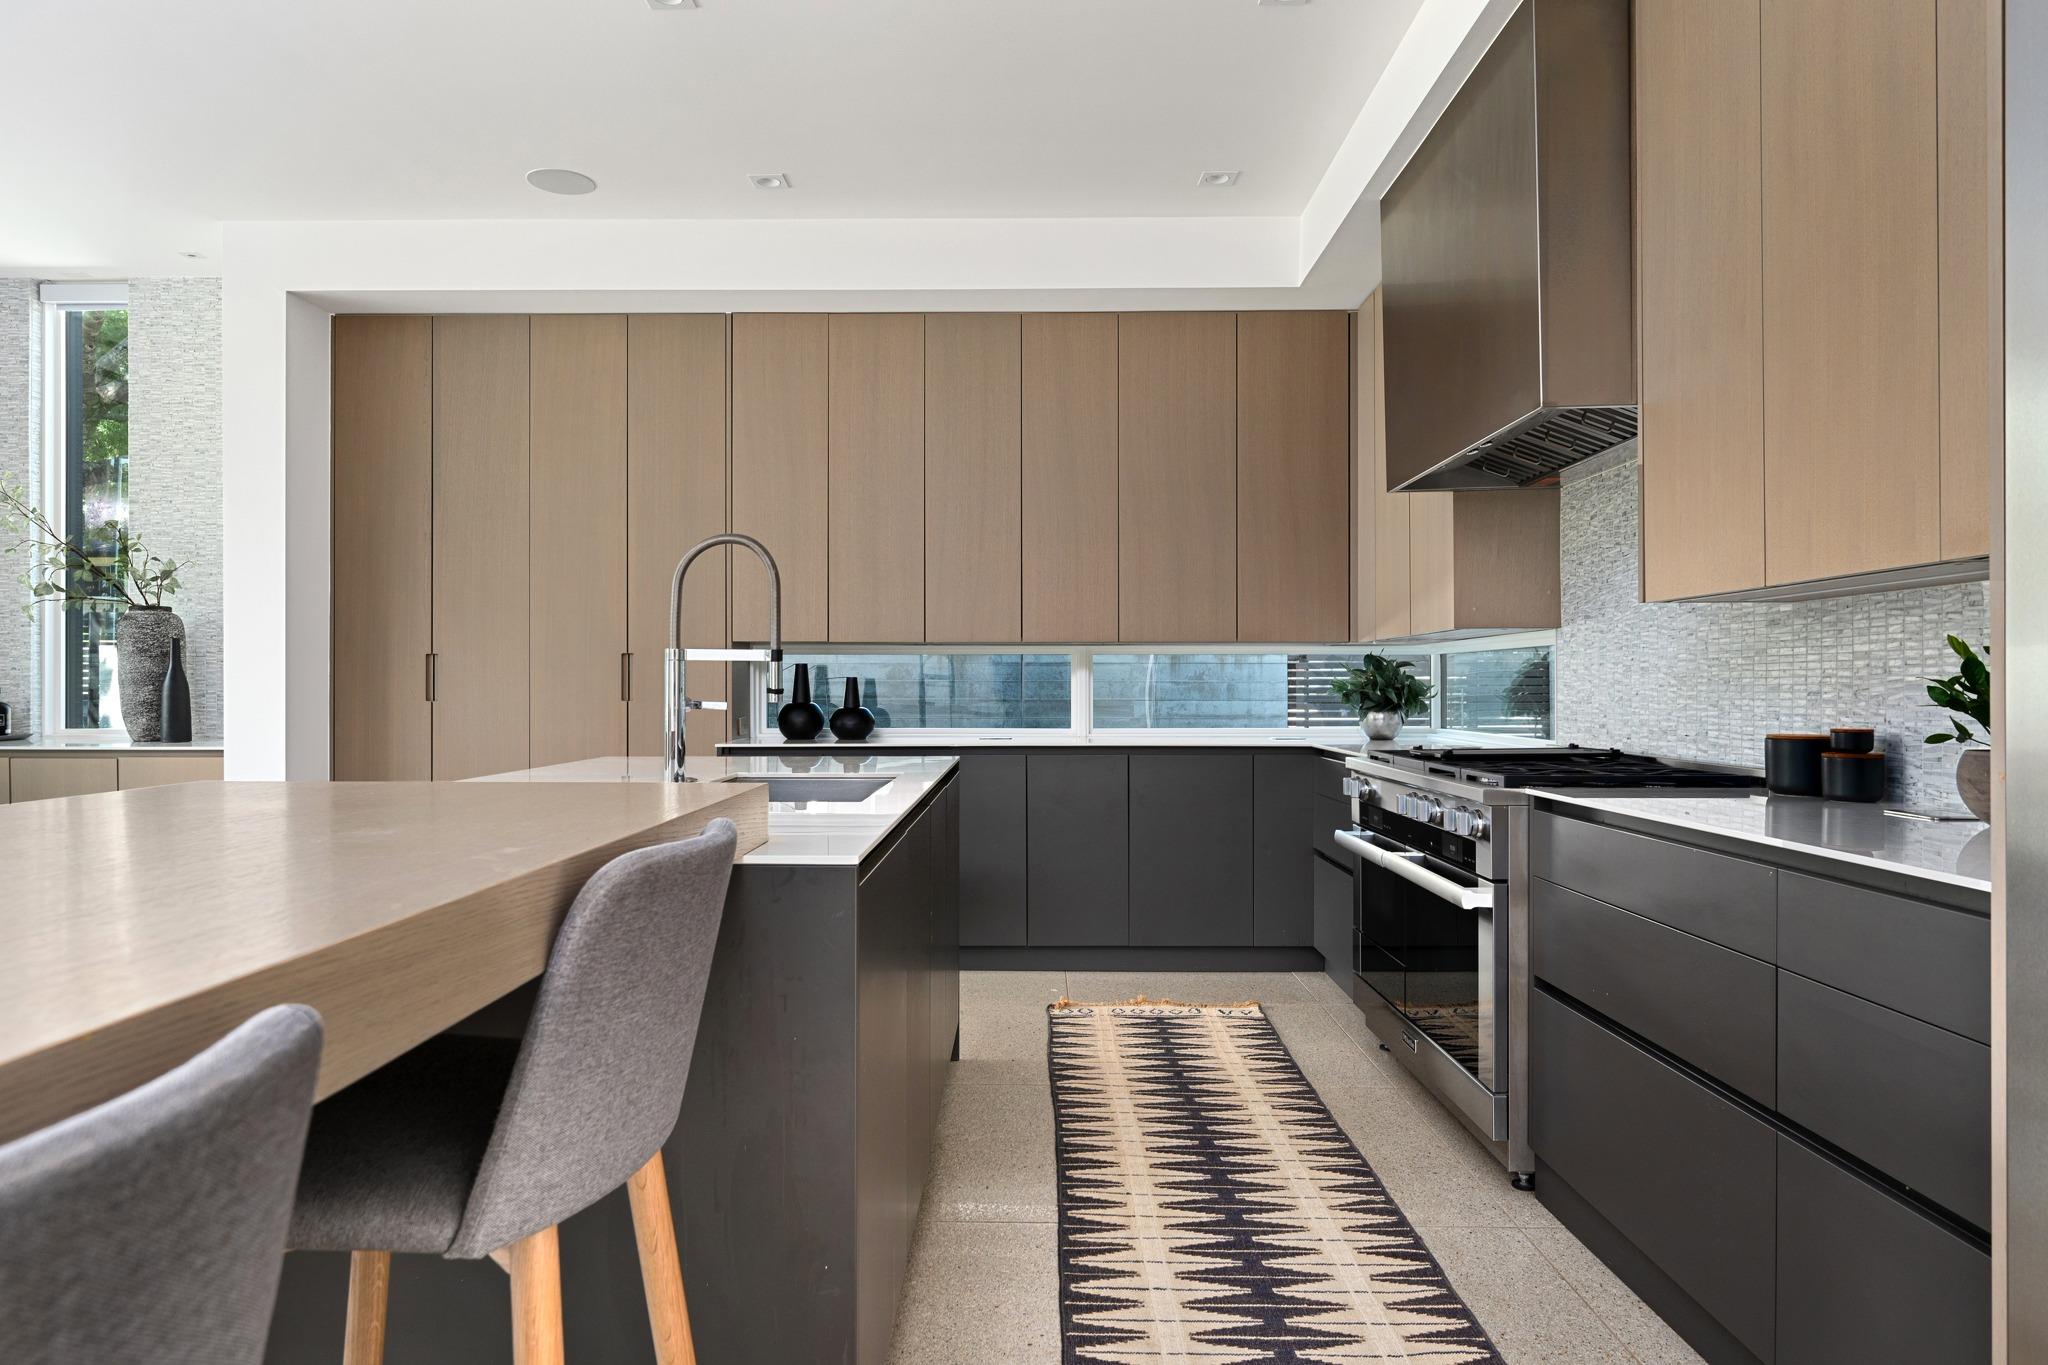
Modern kitchen with a large island, wood cabinetry, and stainless steel range.
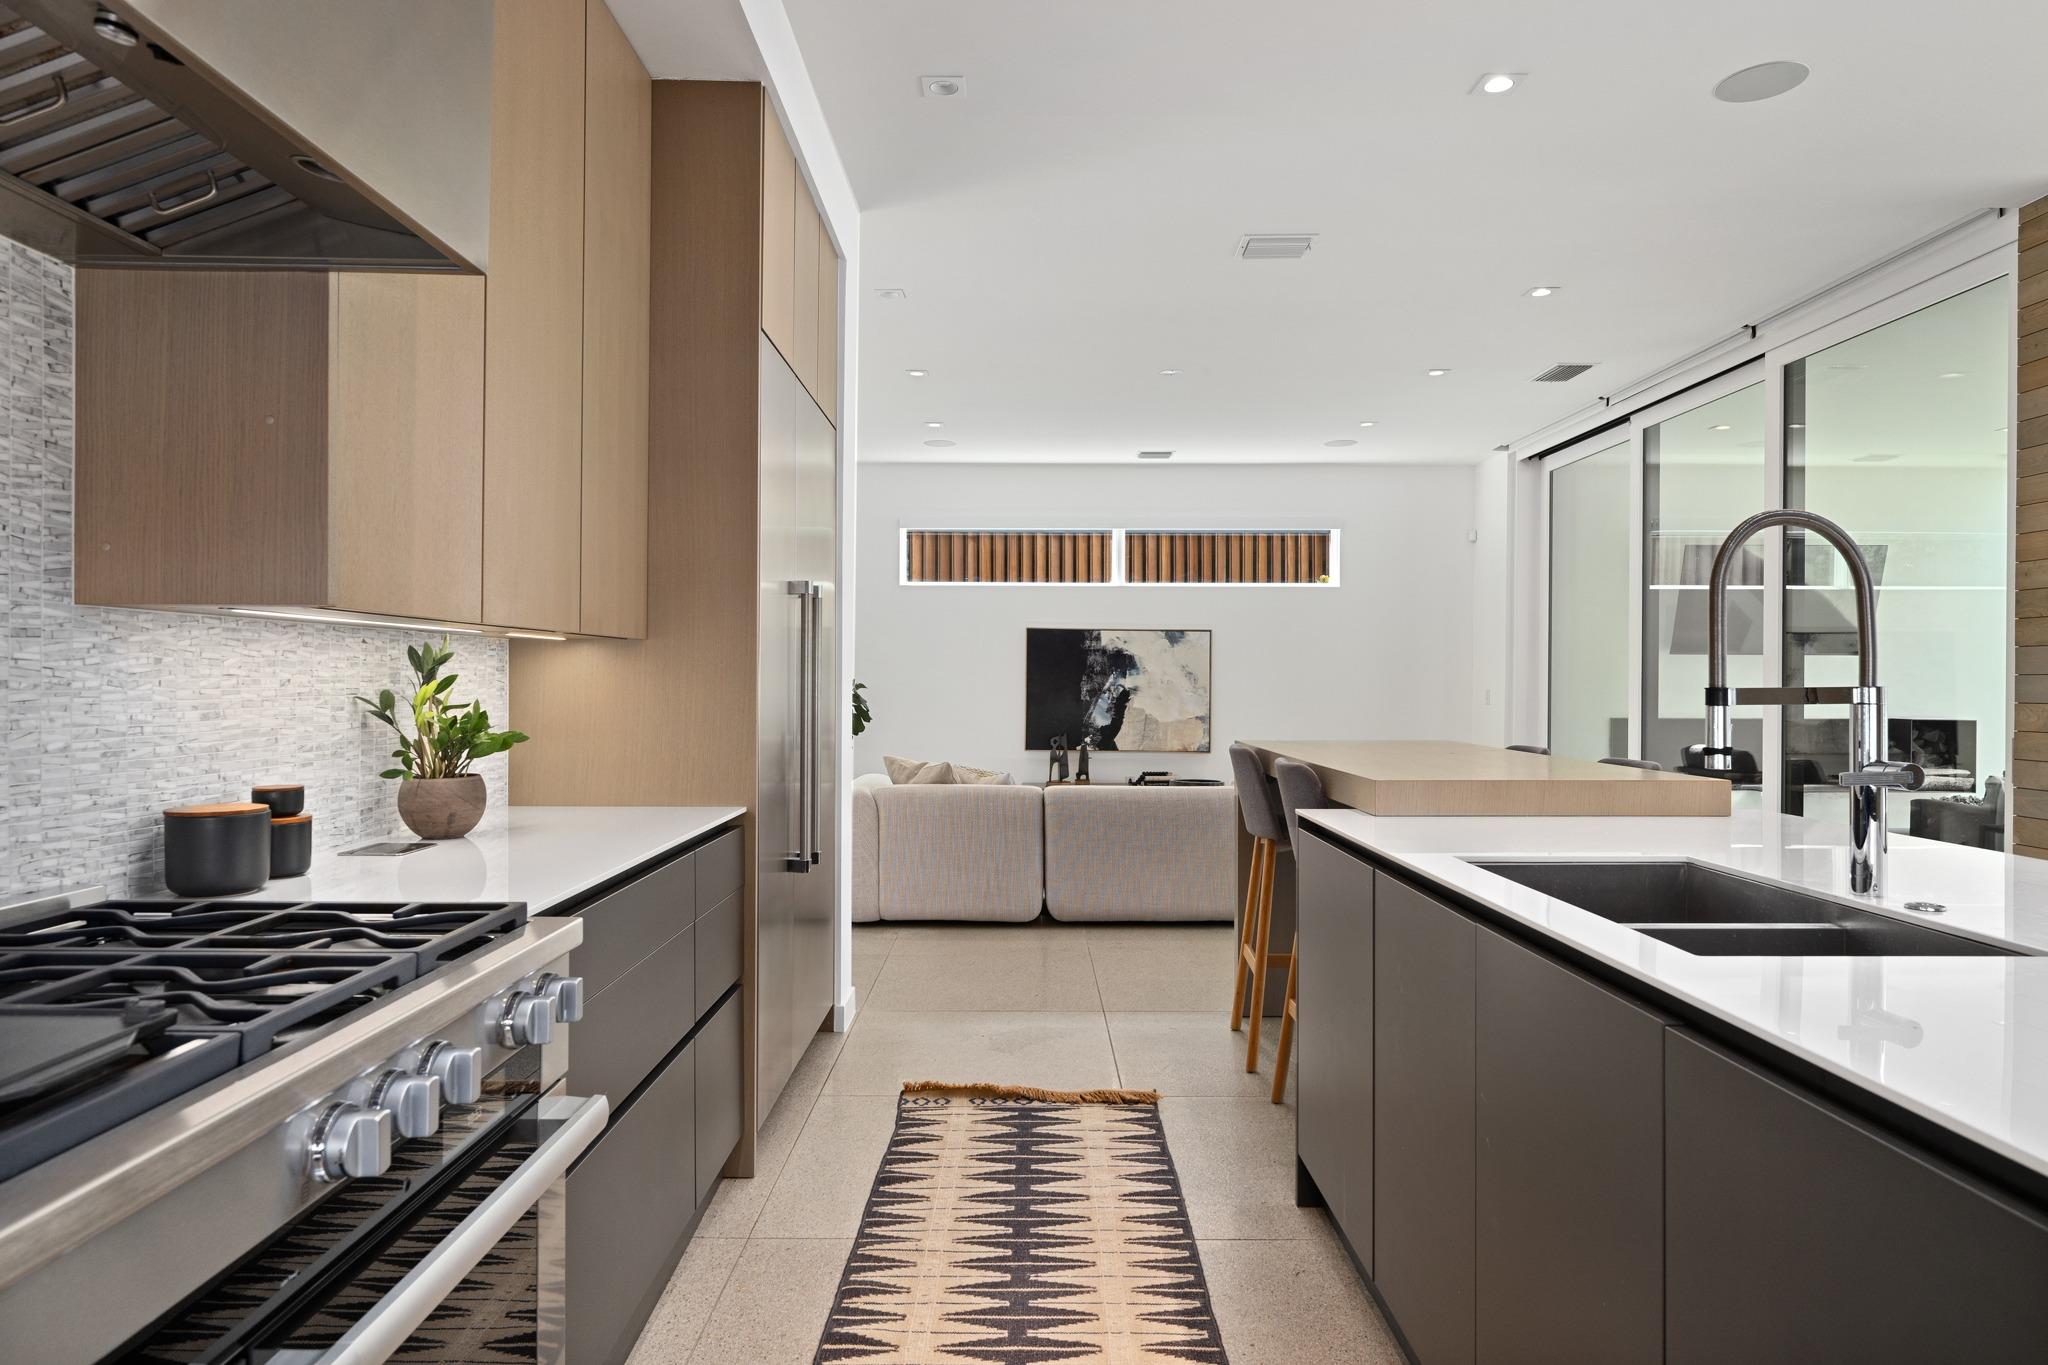
Modern kitchen with wood cabinets, a large gas range, and a white island overlooking the living room.
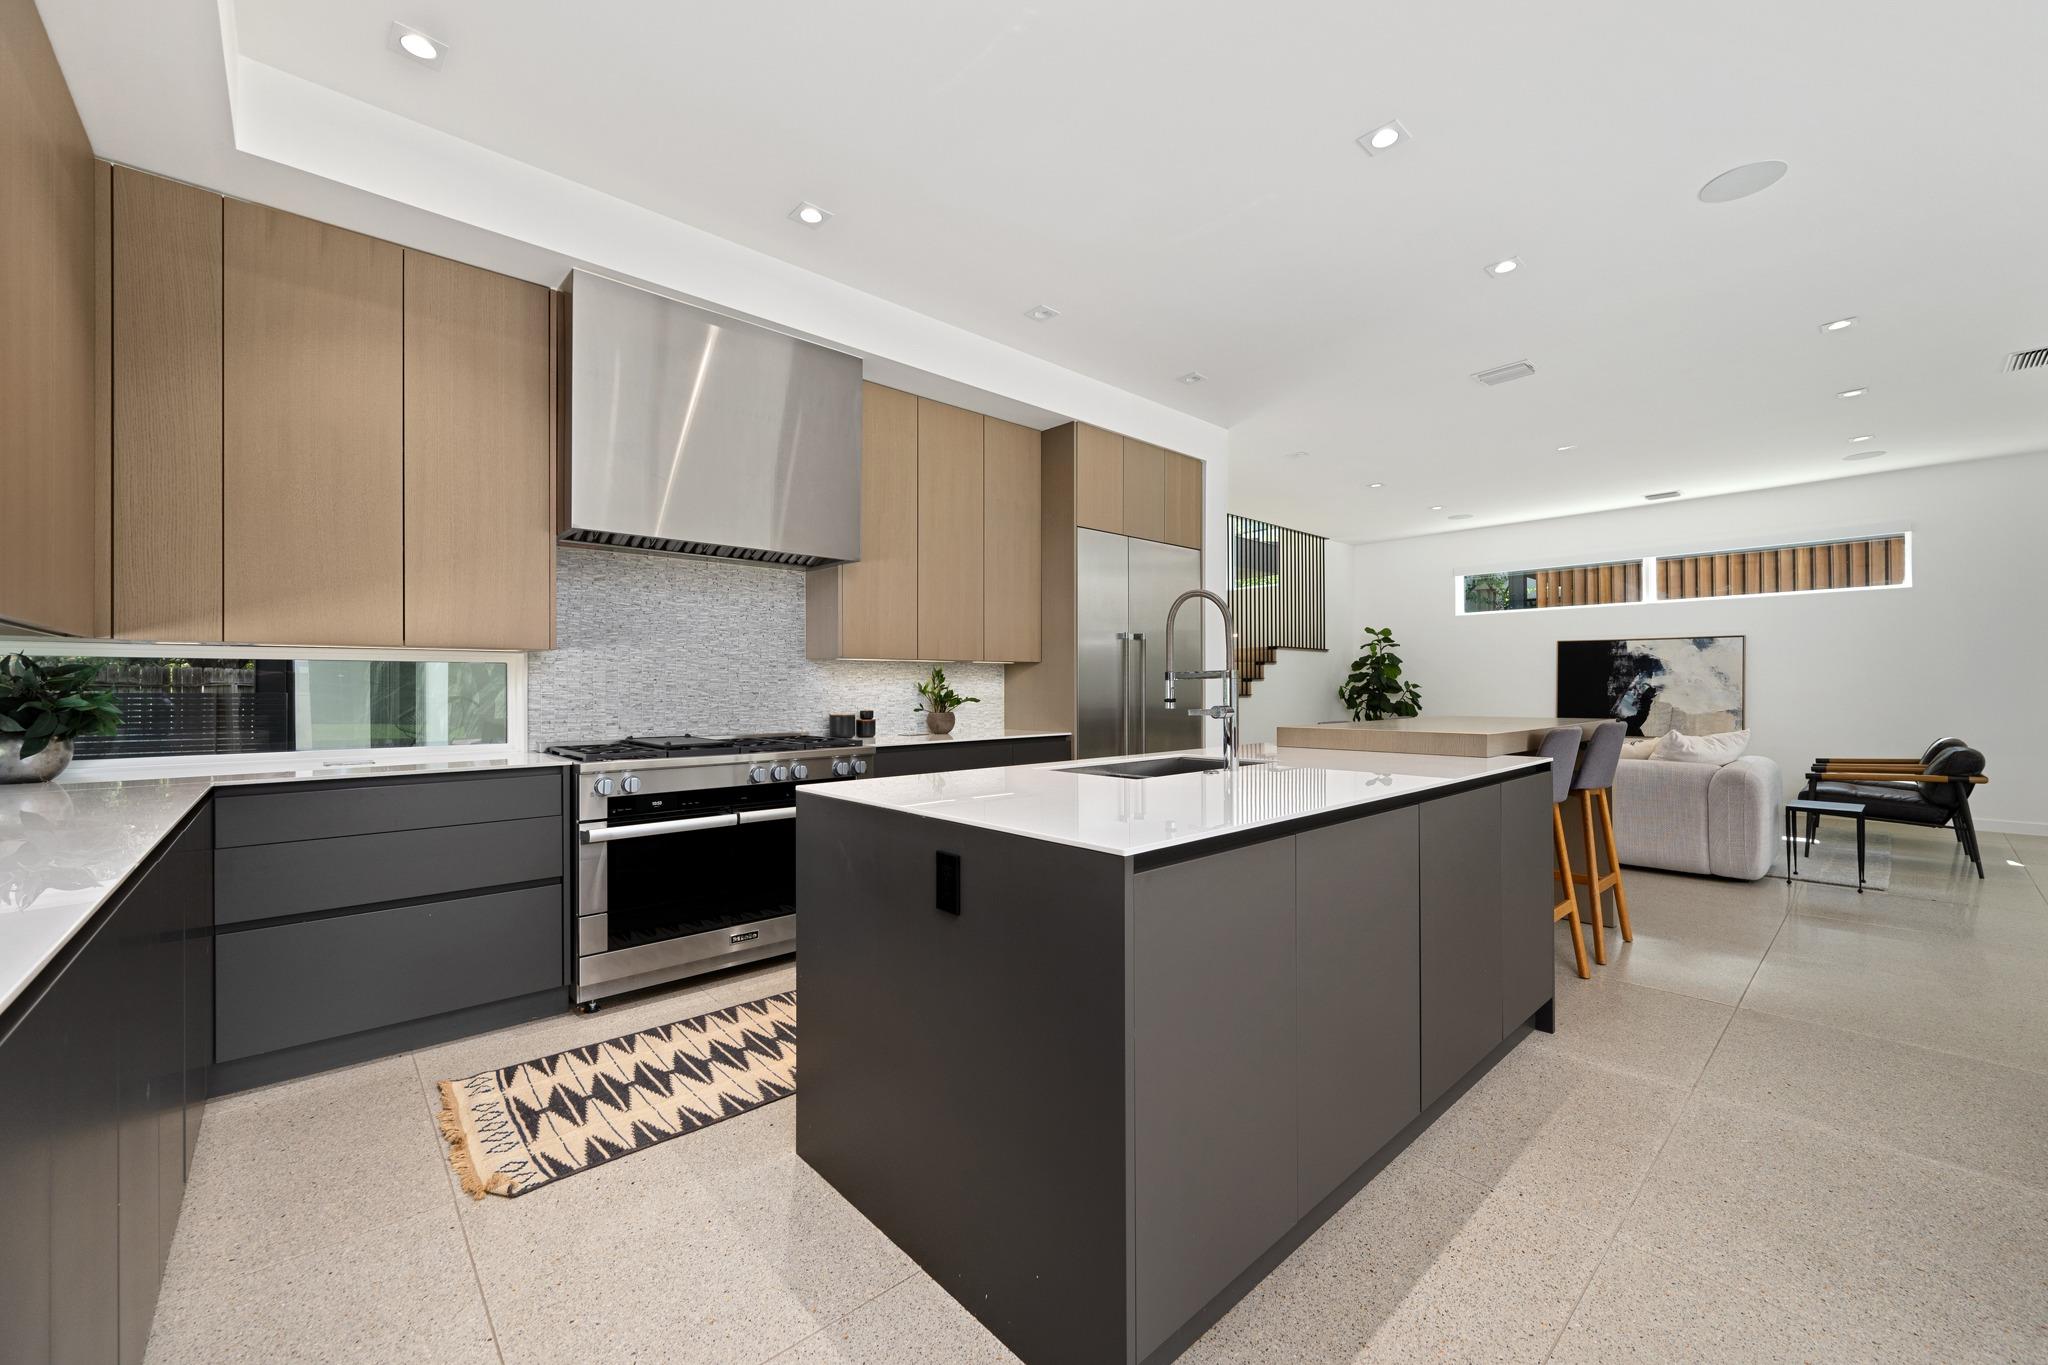
Modern kitchen with a large white-stone island, light wood cabinets, and an adjoining living area.
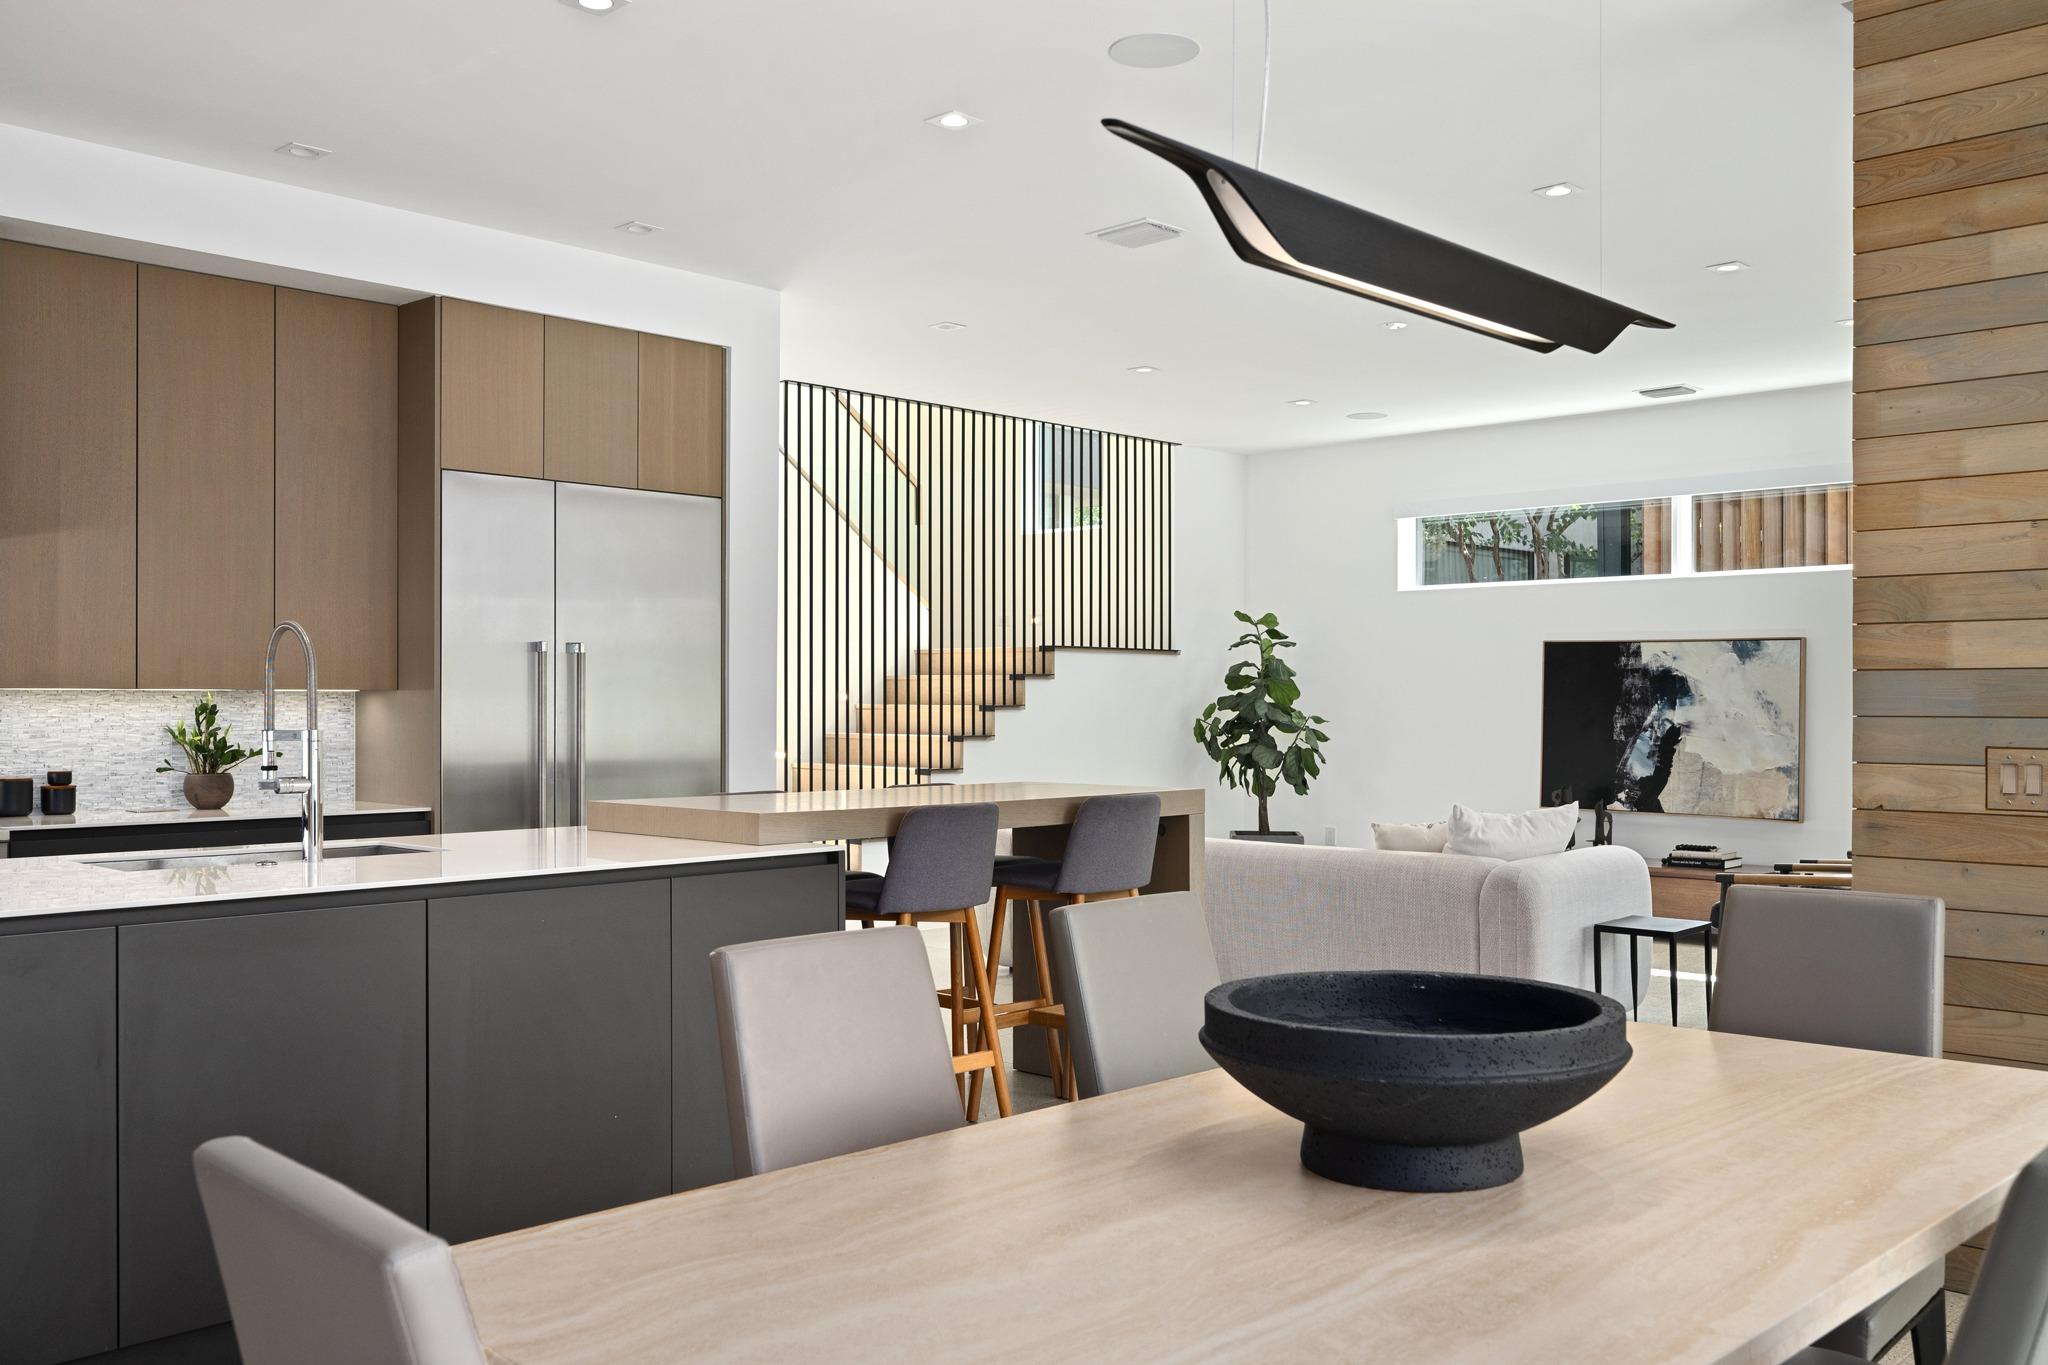
Open-plan kitchen and living area with dark cabinets, a wood dining table, and a striking black-railed staircase.
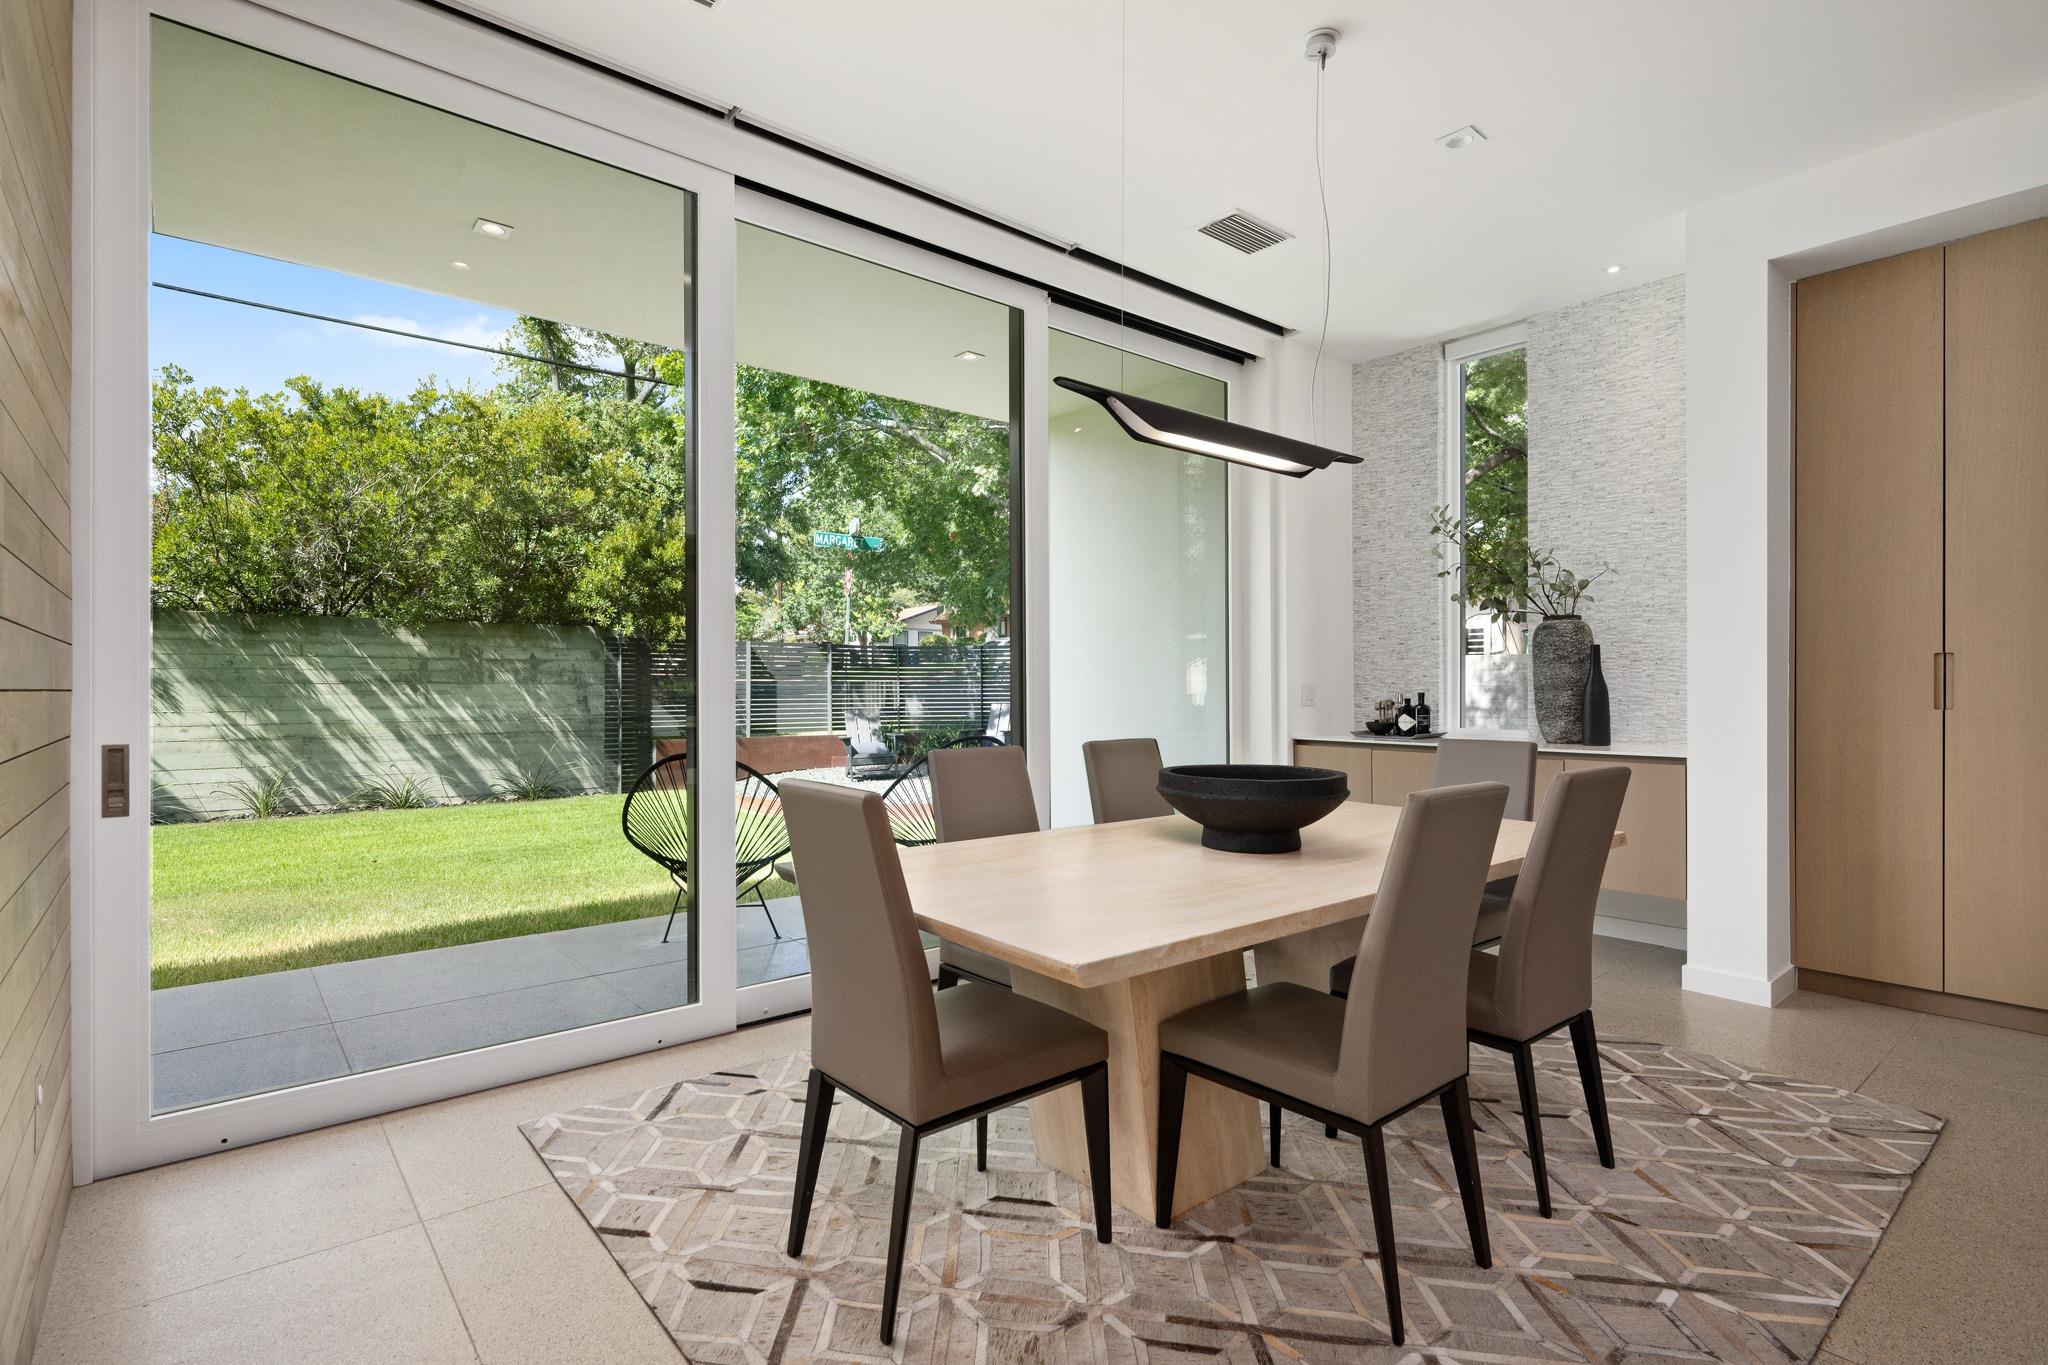
Dining room with a wood table and large sliding glass doors overlooking a fenced lawn.
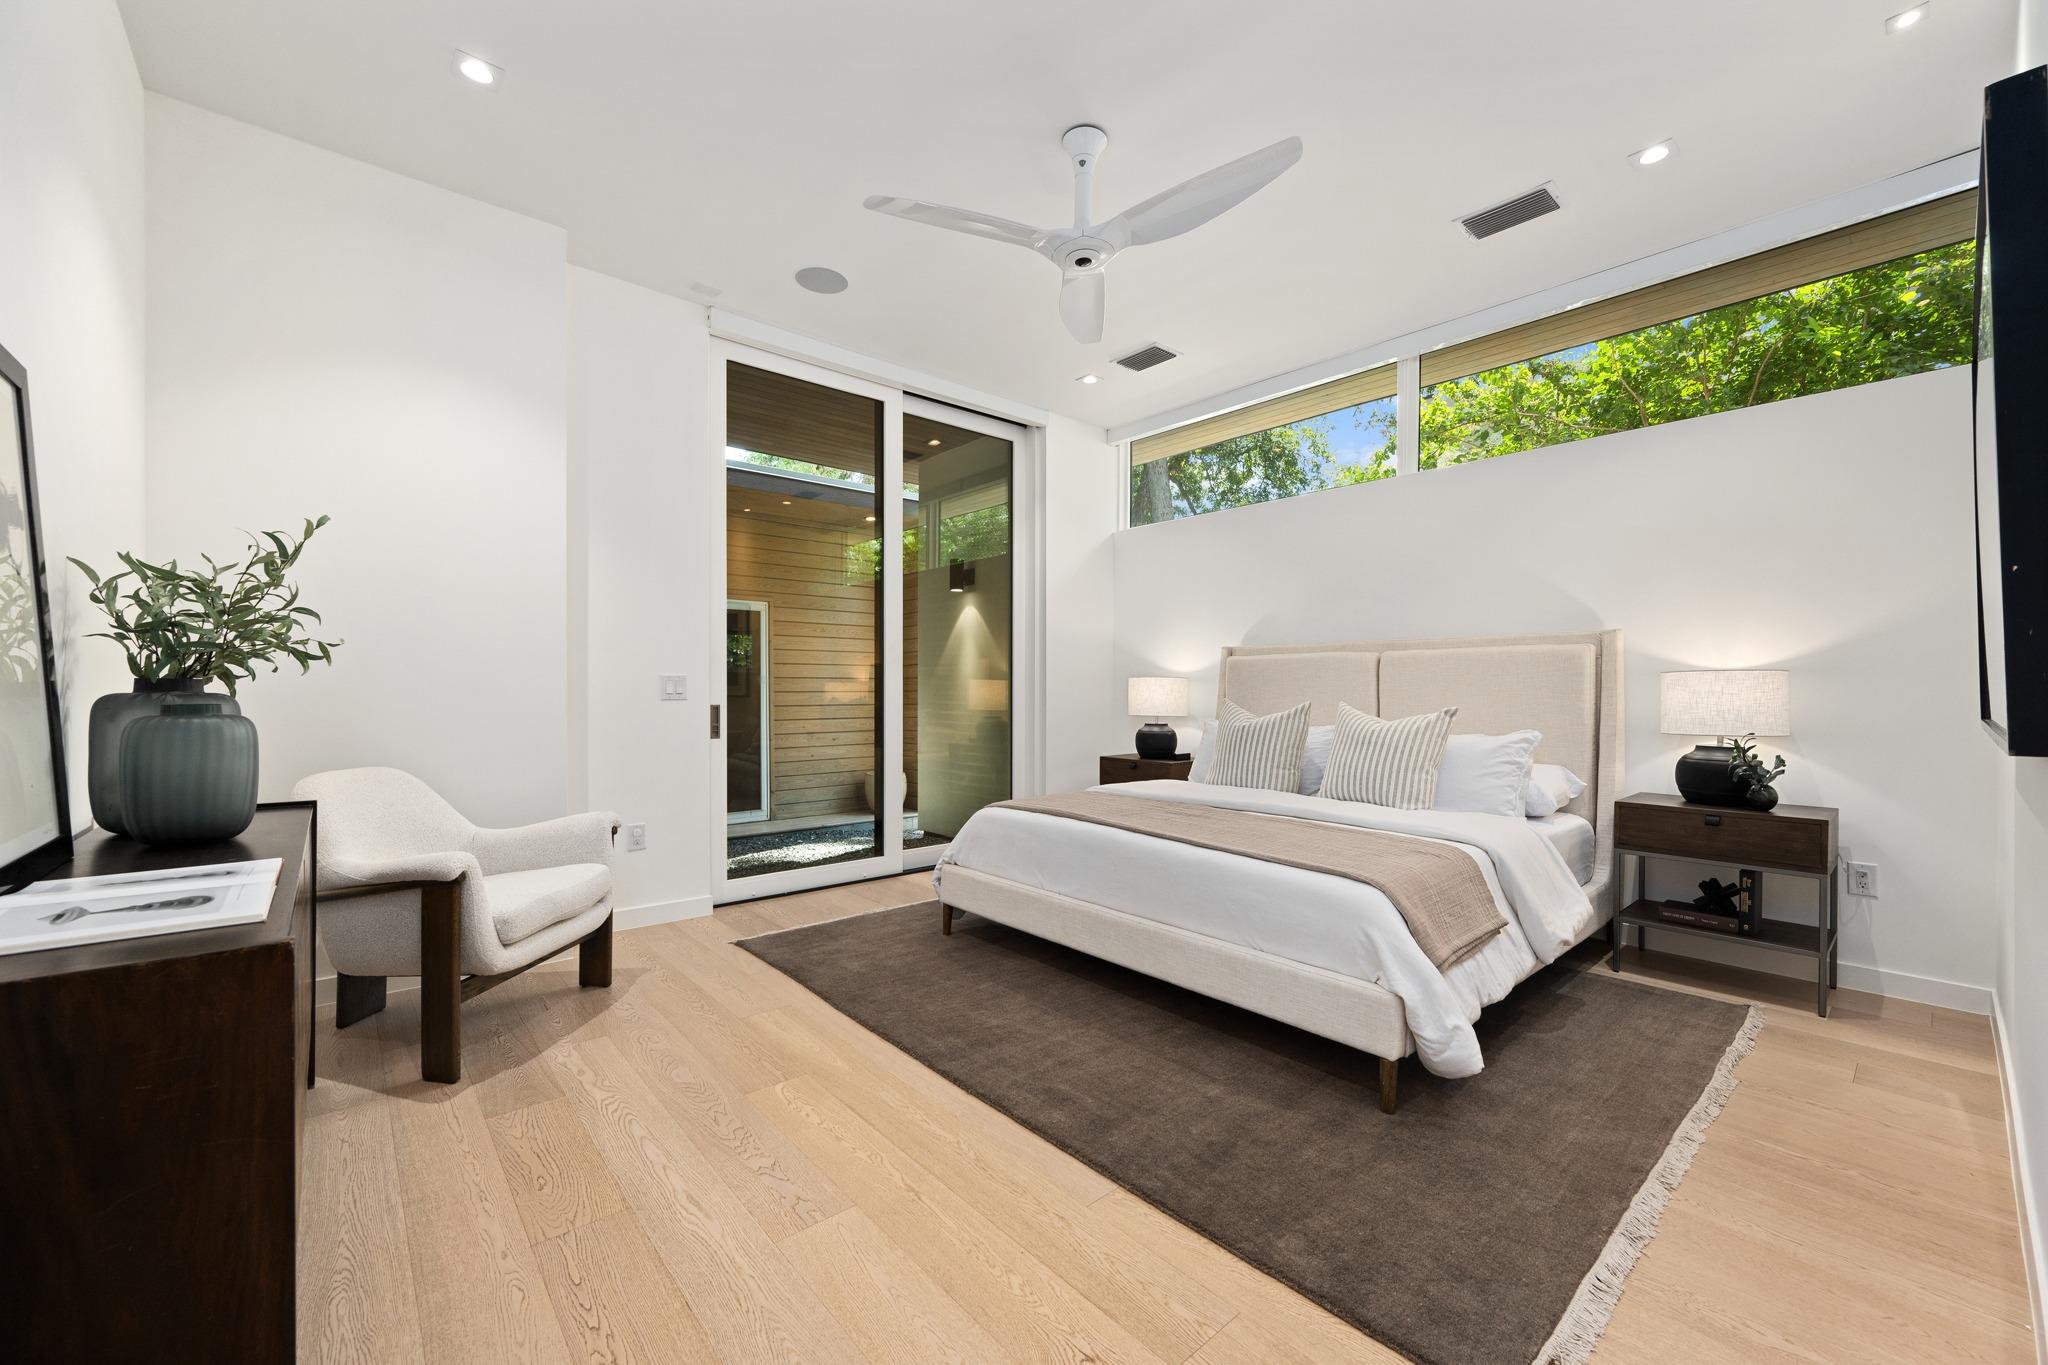
Modern bedroom with an upholstered bed, light wood floors, and sliding glass doors opening to a leafy view.
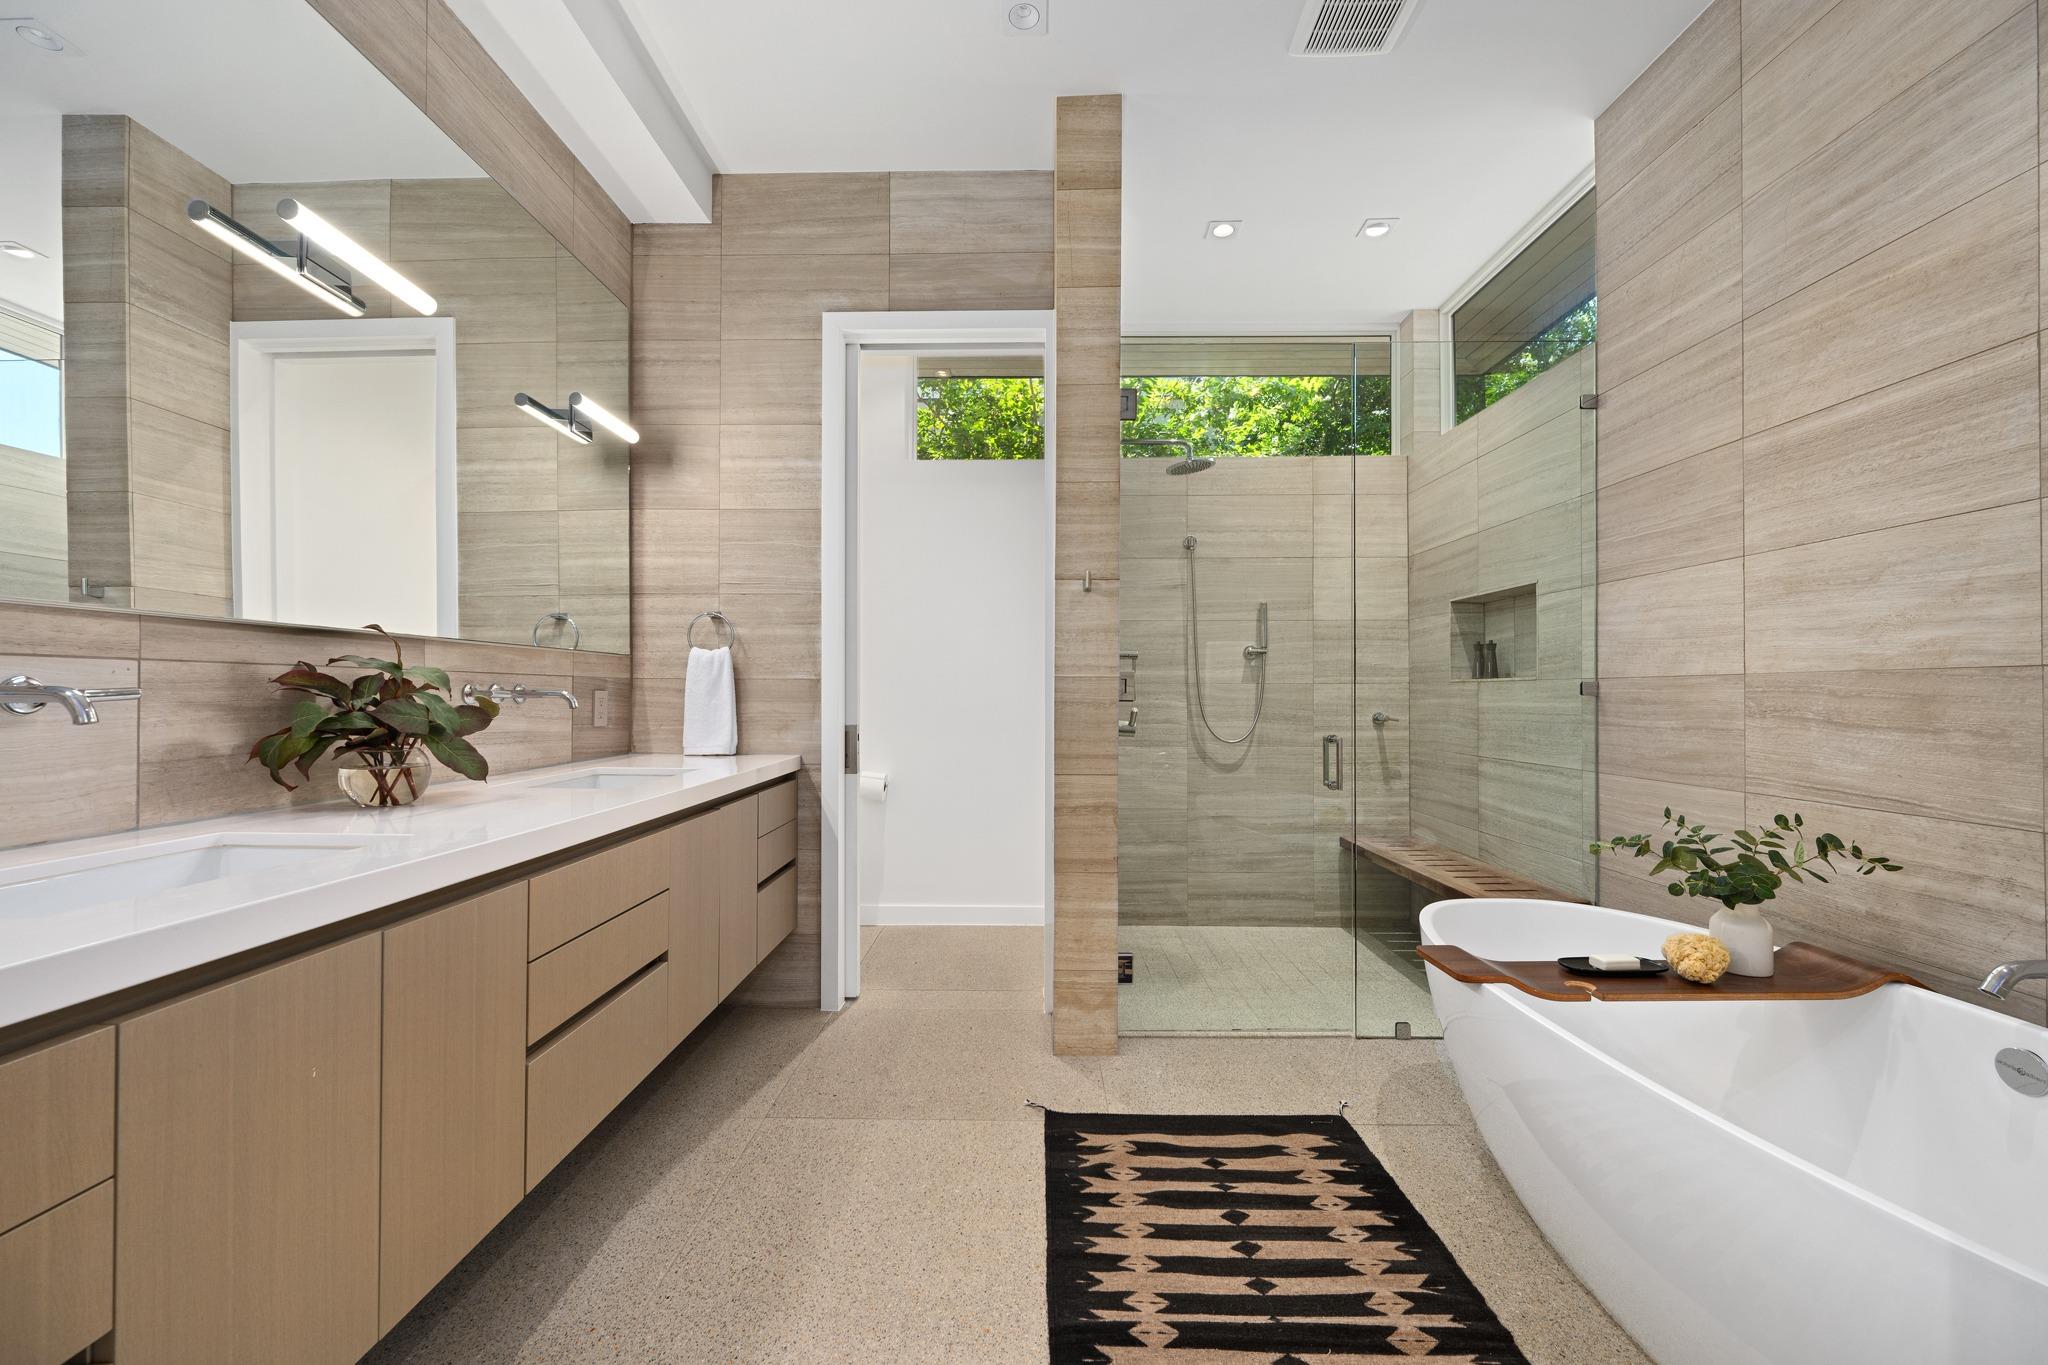
Modern bathroom with a long vanity, glass shower, and freestanding tub.
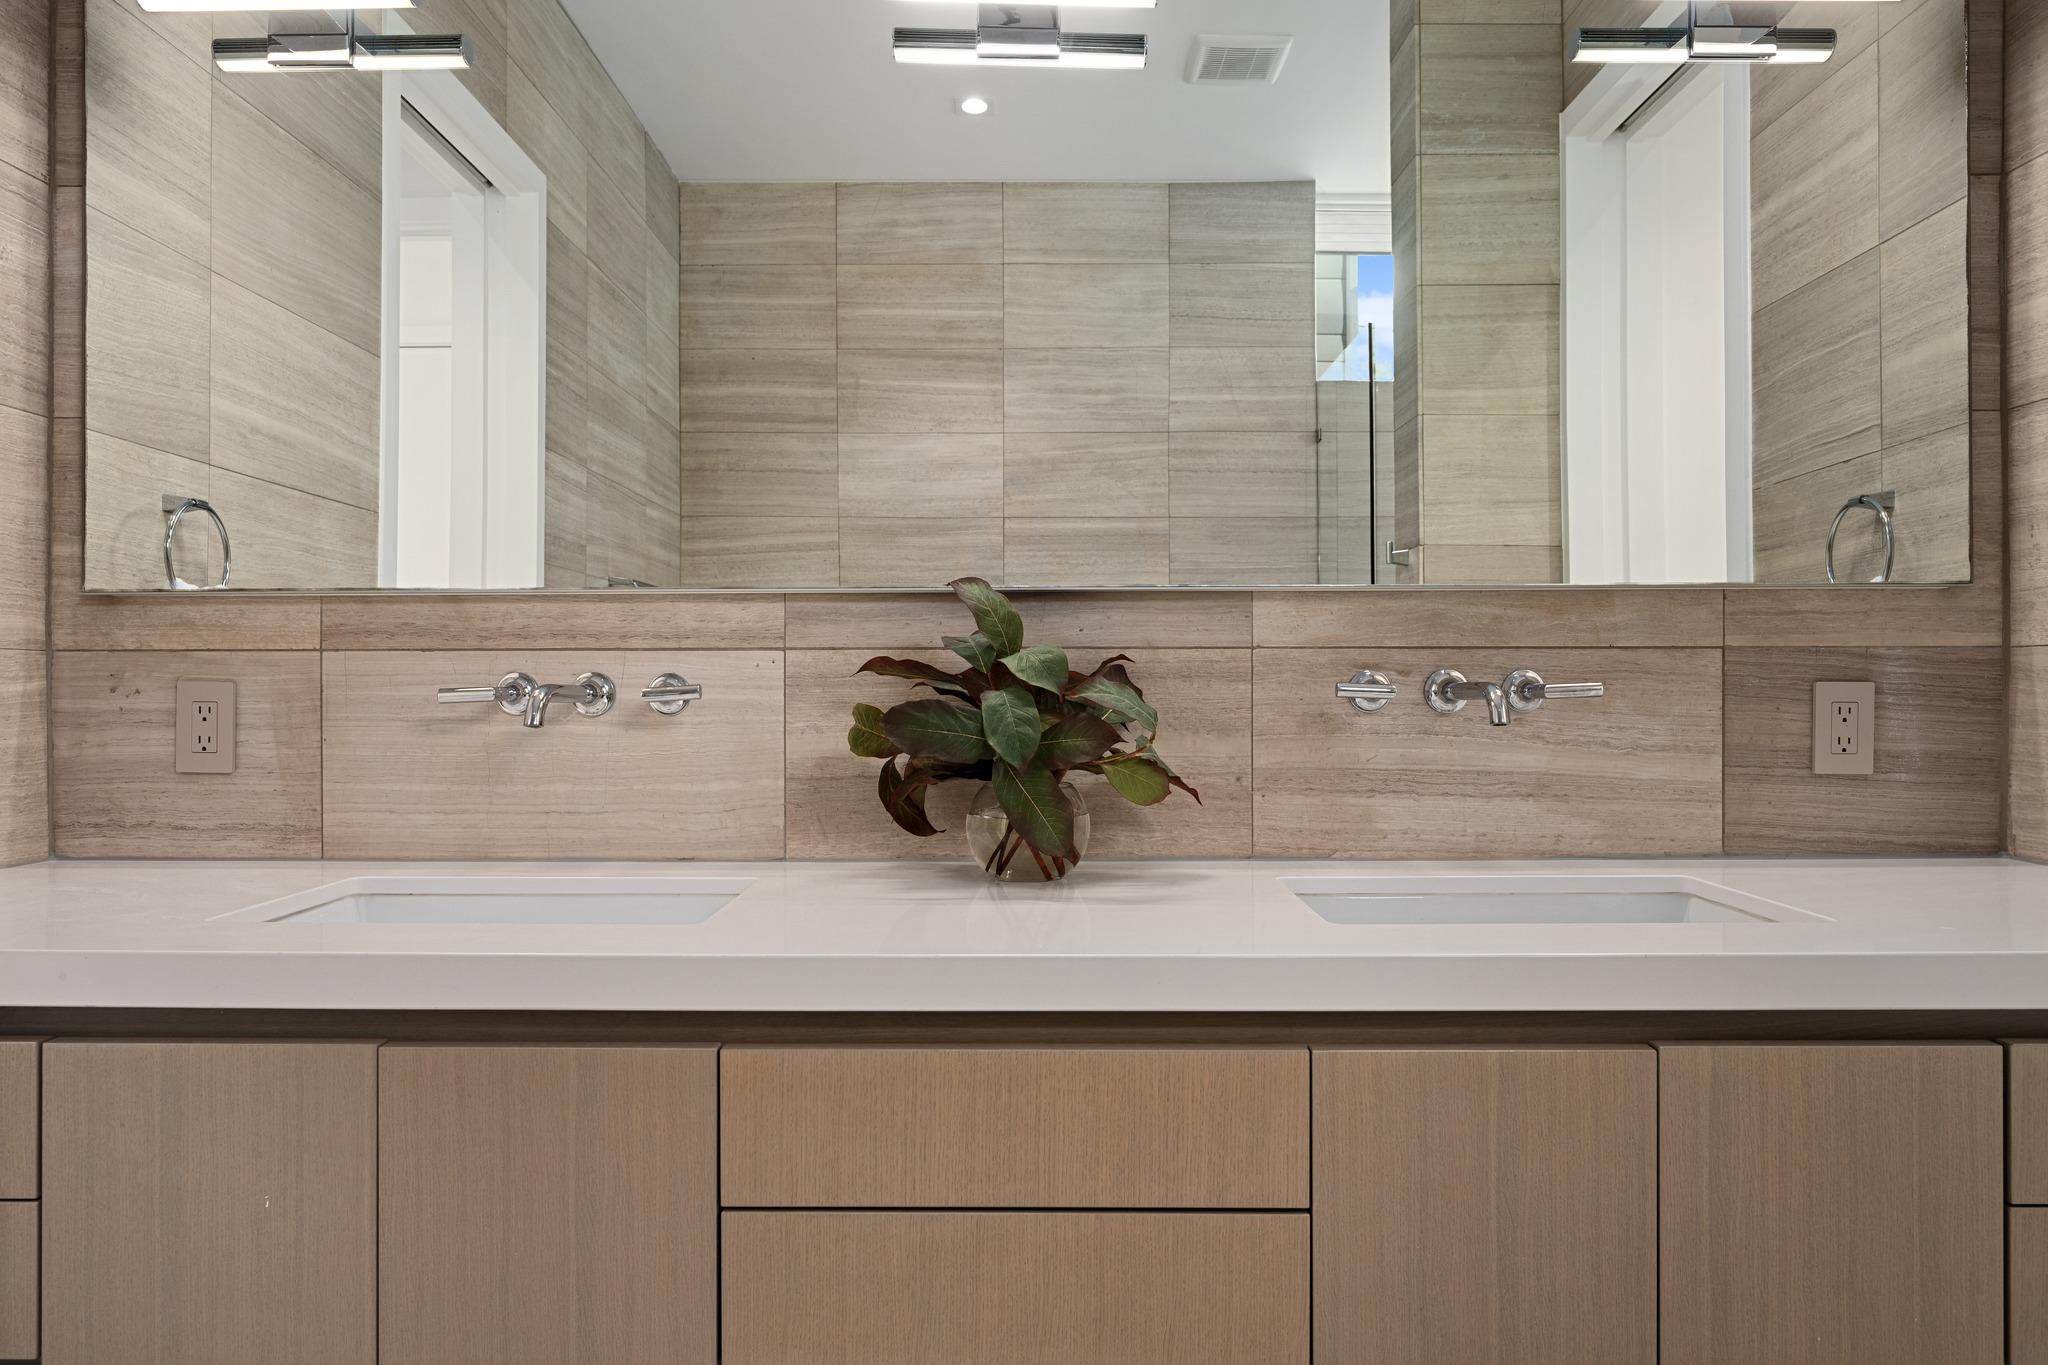
Modern double-sink bathroom vanity with a wide mirror, warm wood cabinets, and beige tile.
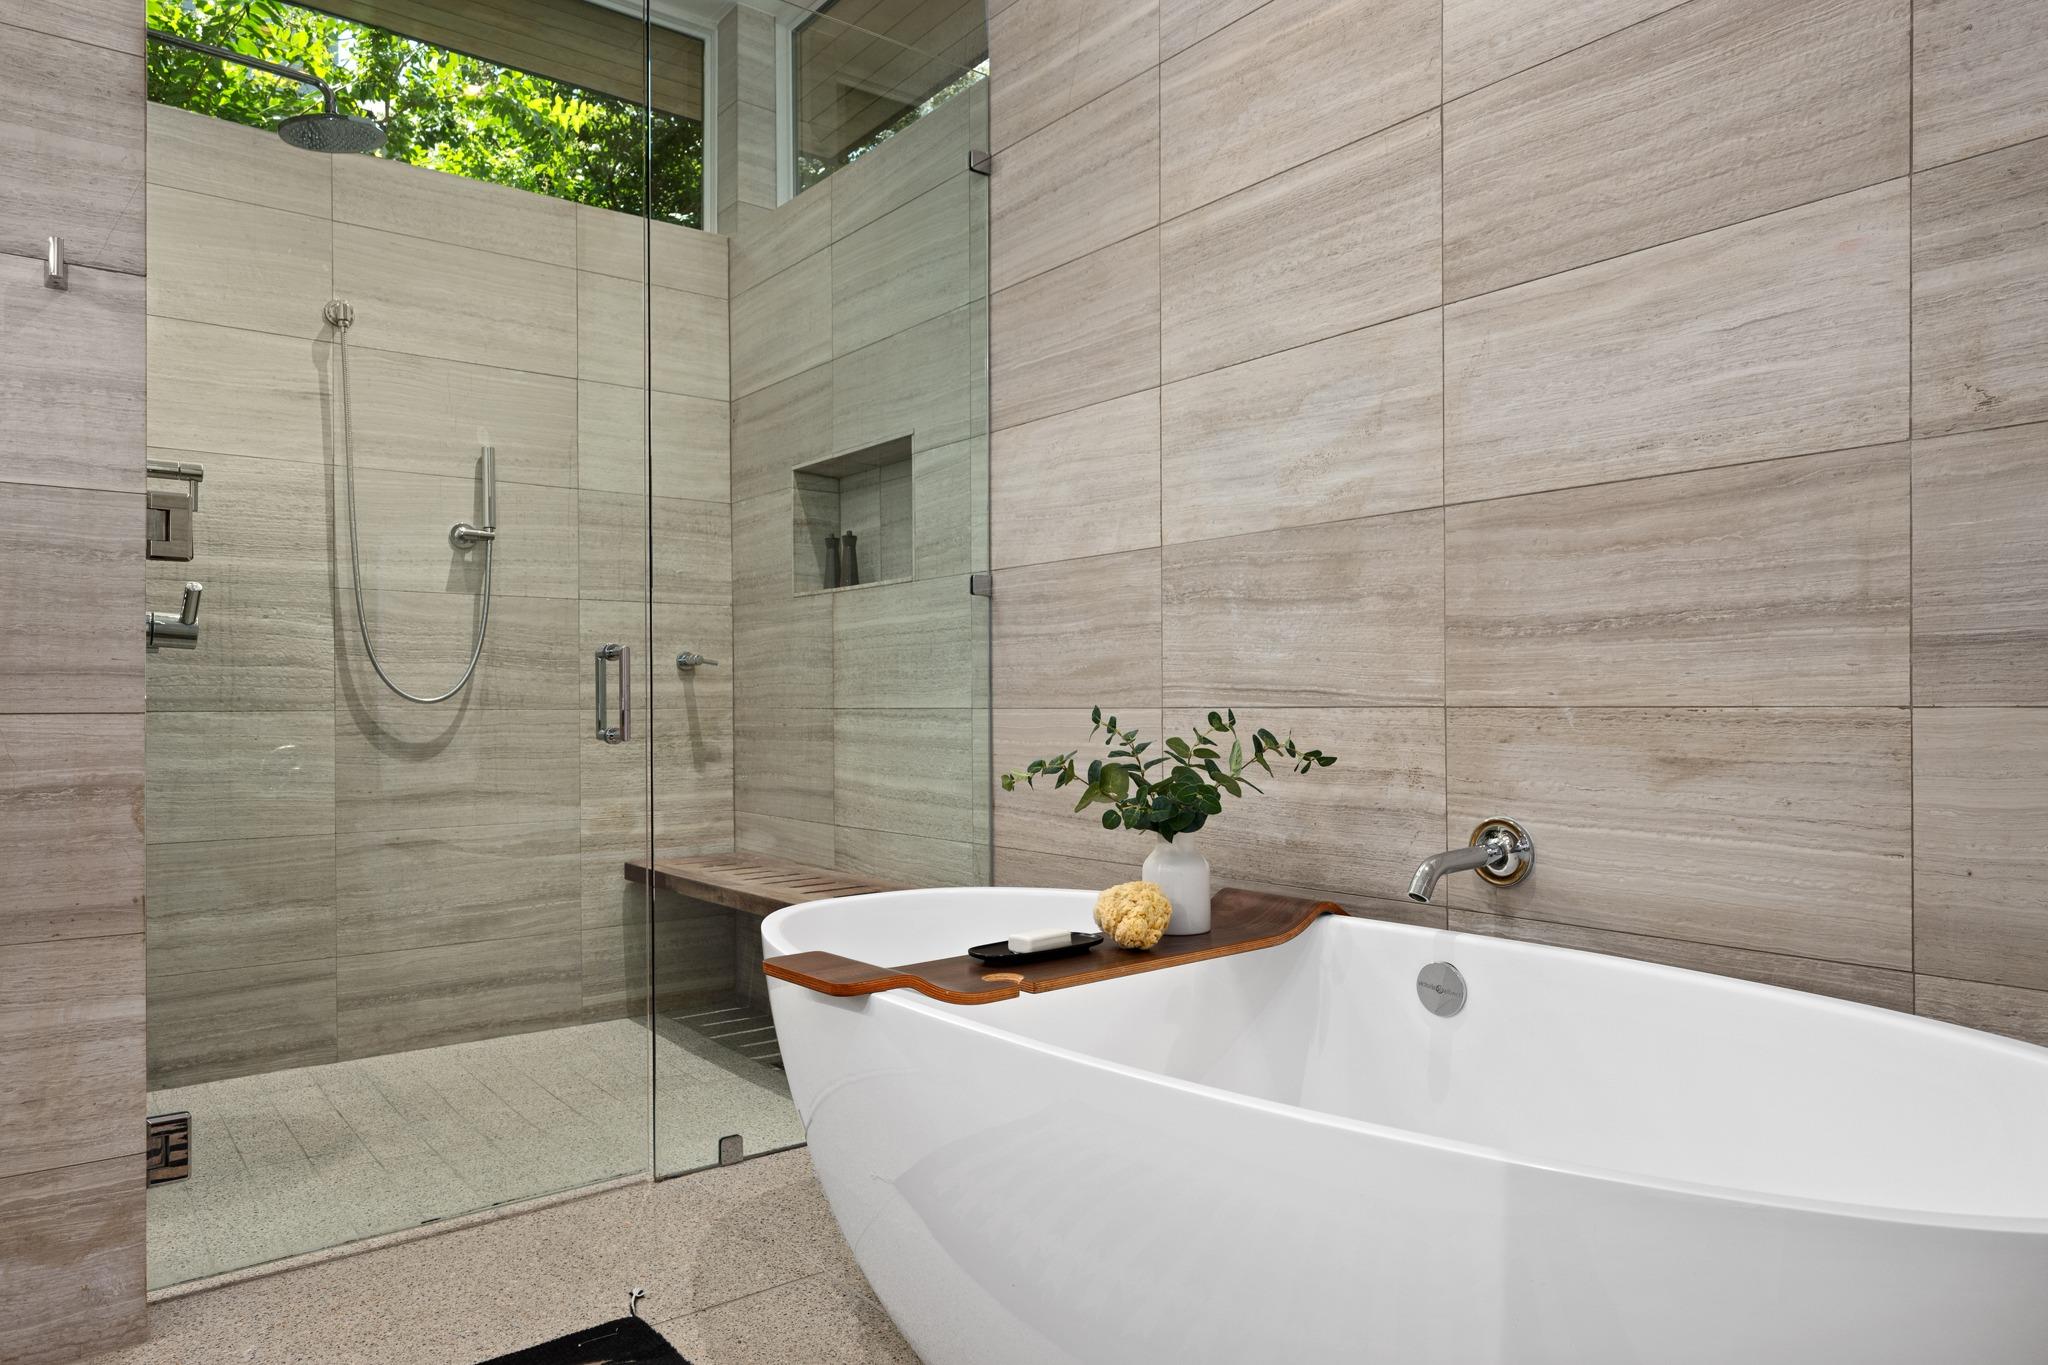
Modern bathroom with a freestanding tub and glass walk-in shower beside tiled walls.
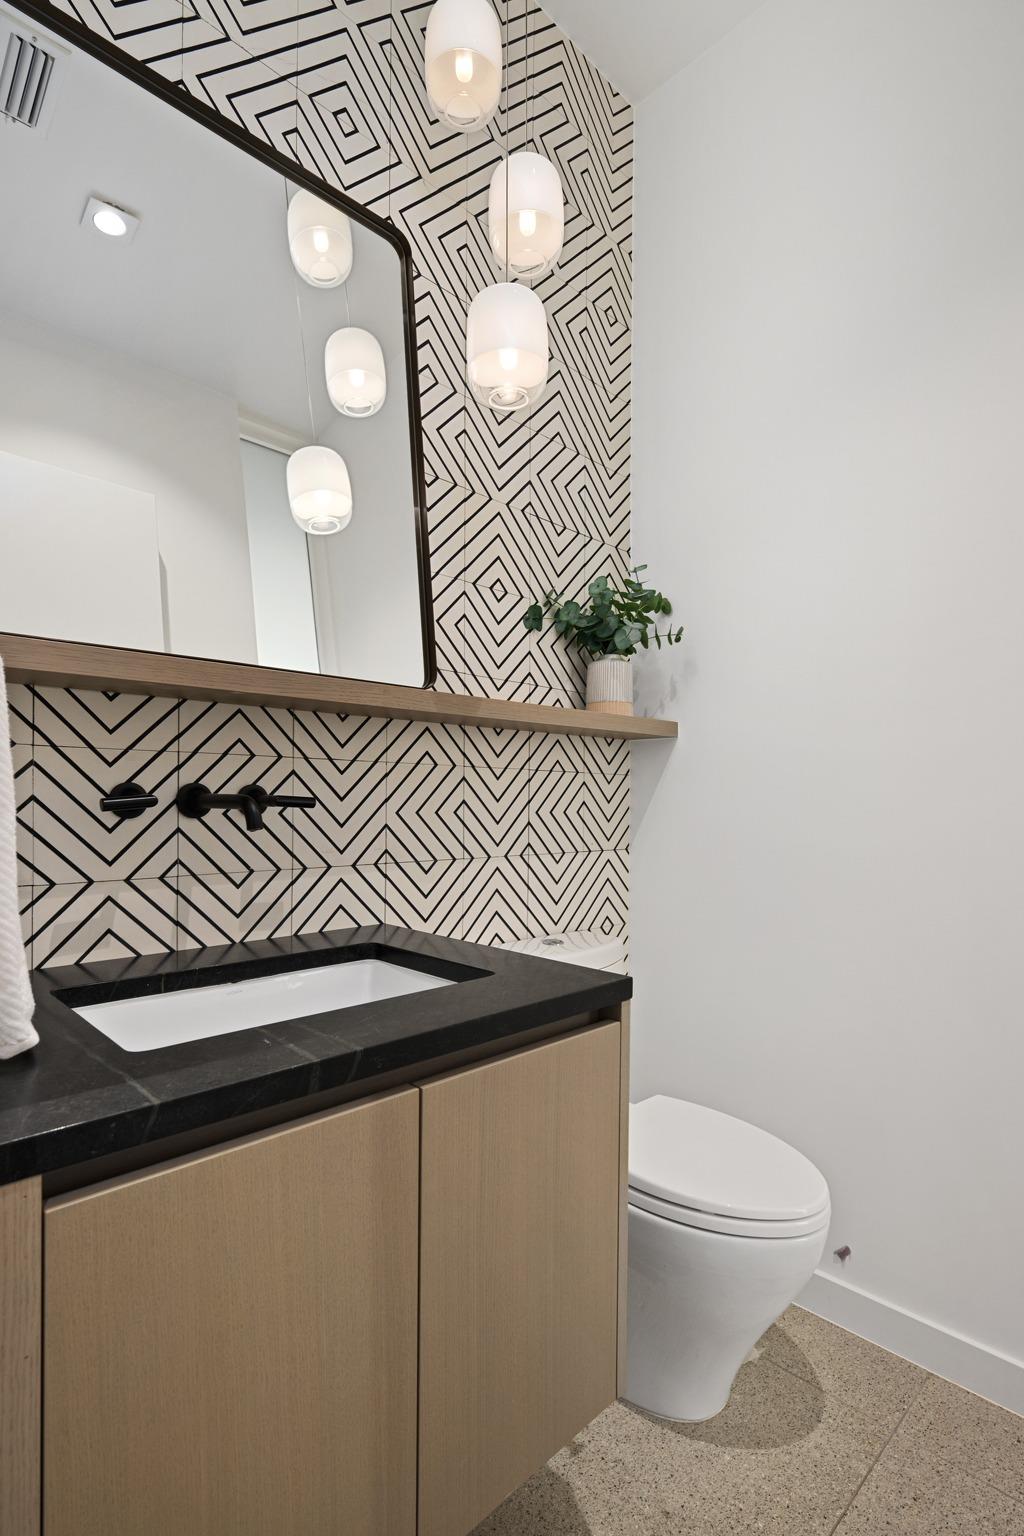
Modern bathroom vanity with geometric tile backsplash, black countertop, and toilet.
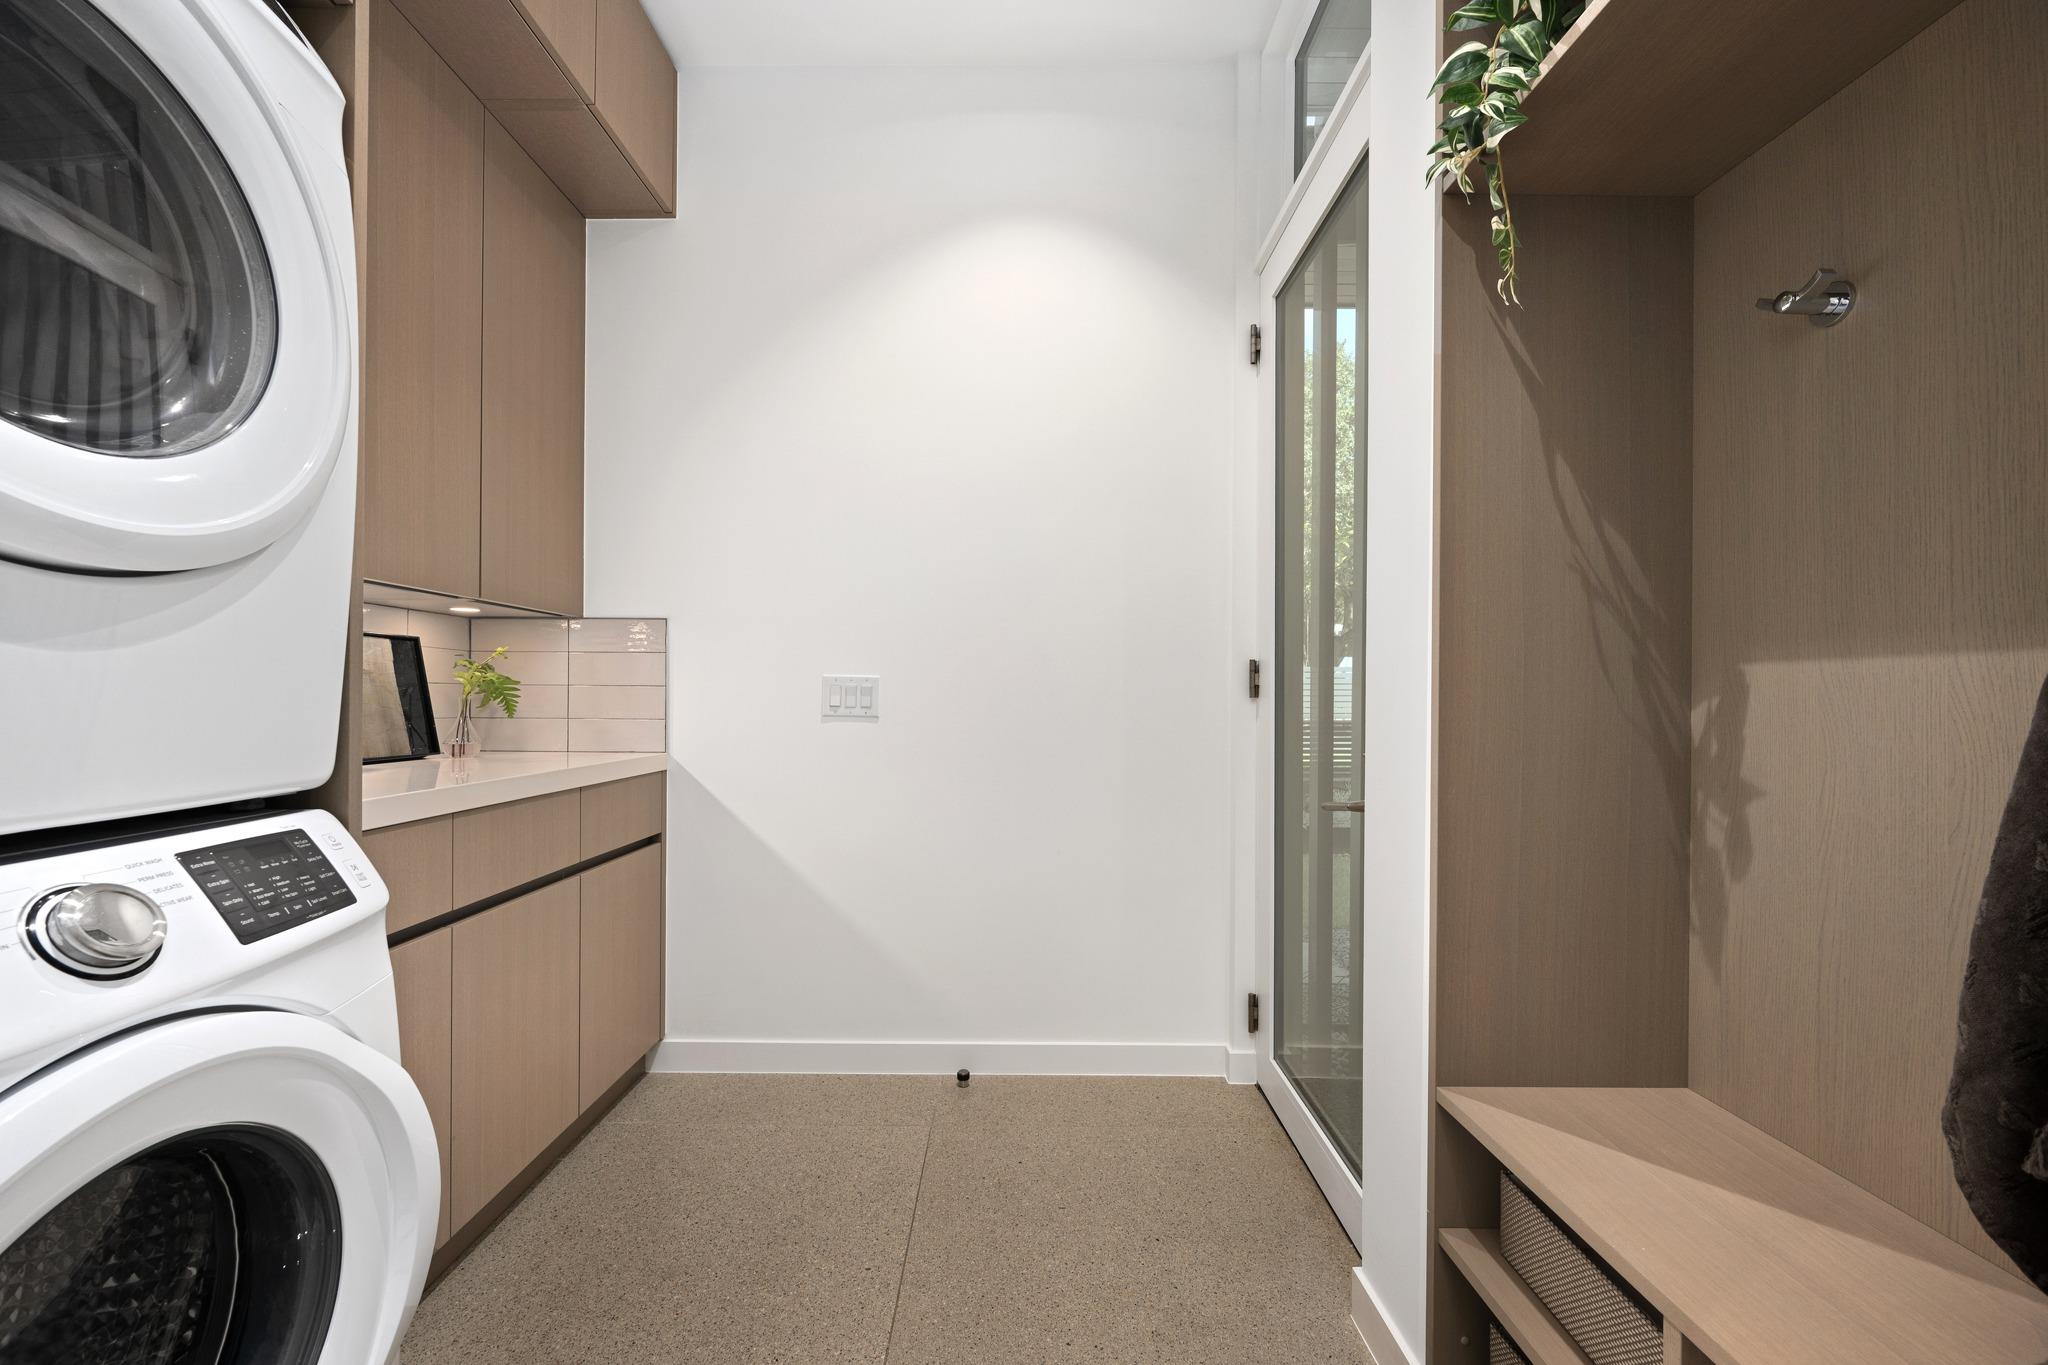
Laundry room with stacked washer and dryer, wood cabinetry, and a built-in bench.
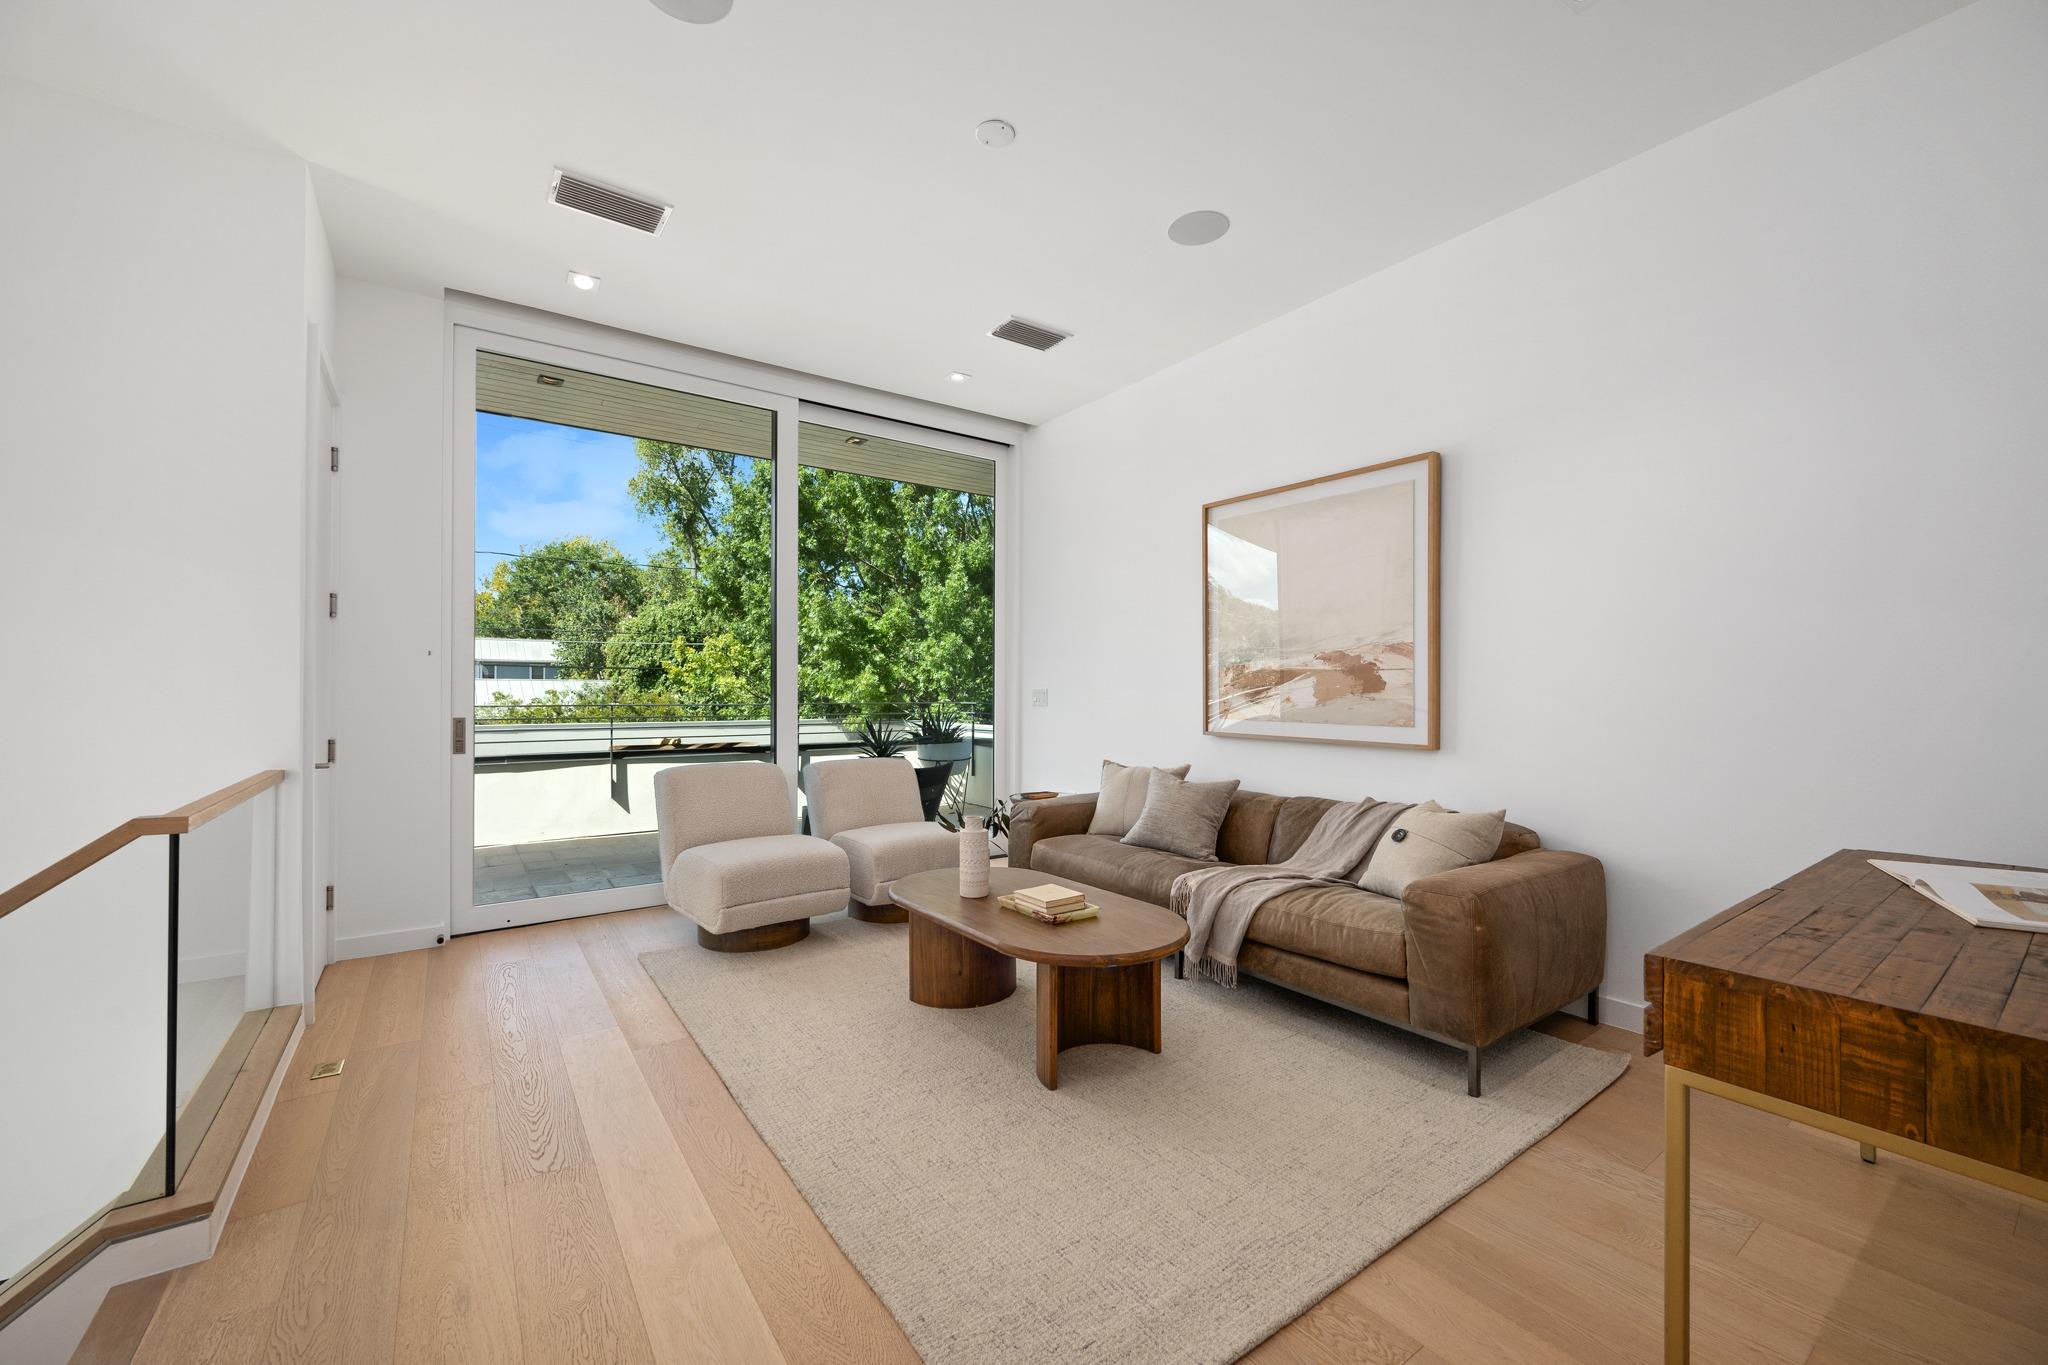
Staged living room with a brown sofa, pale wood floors, and sliding doors to a tree-lined balcony.
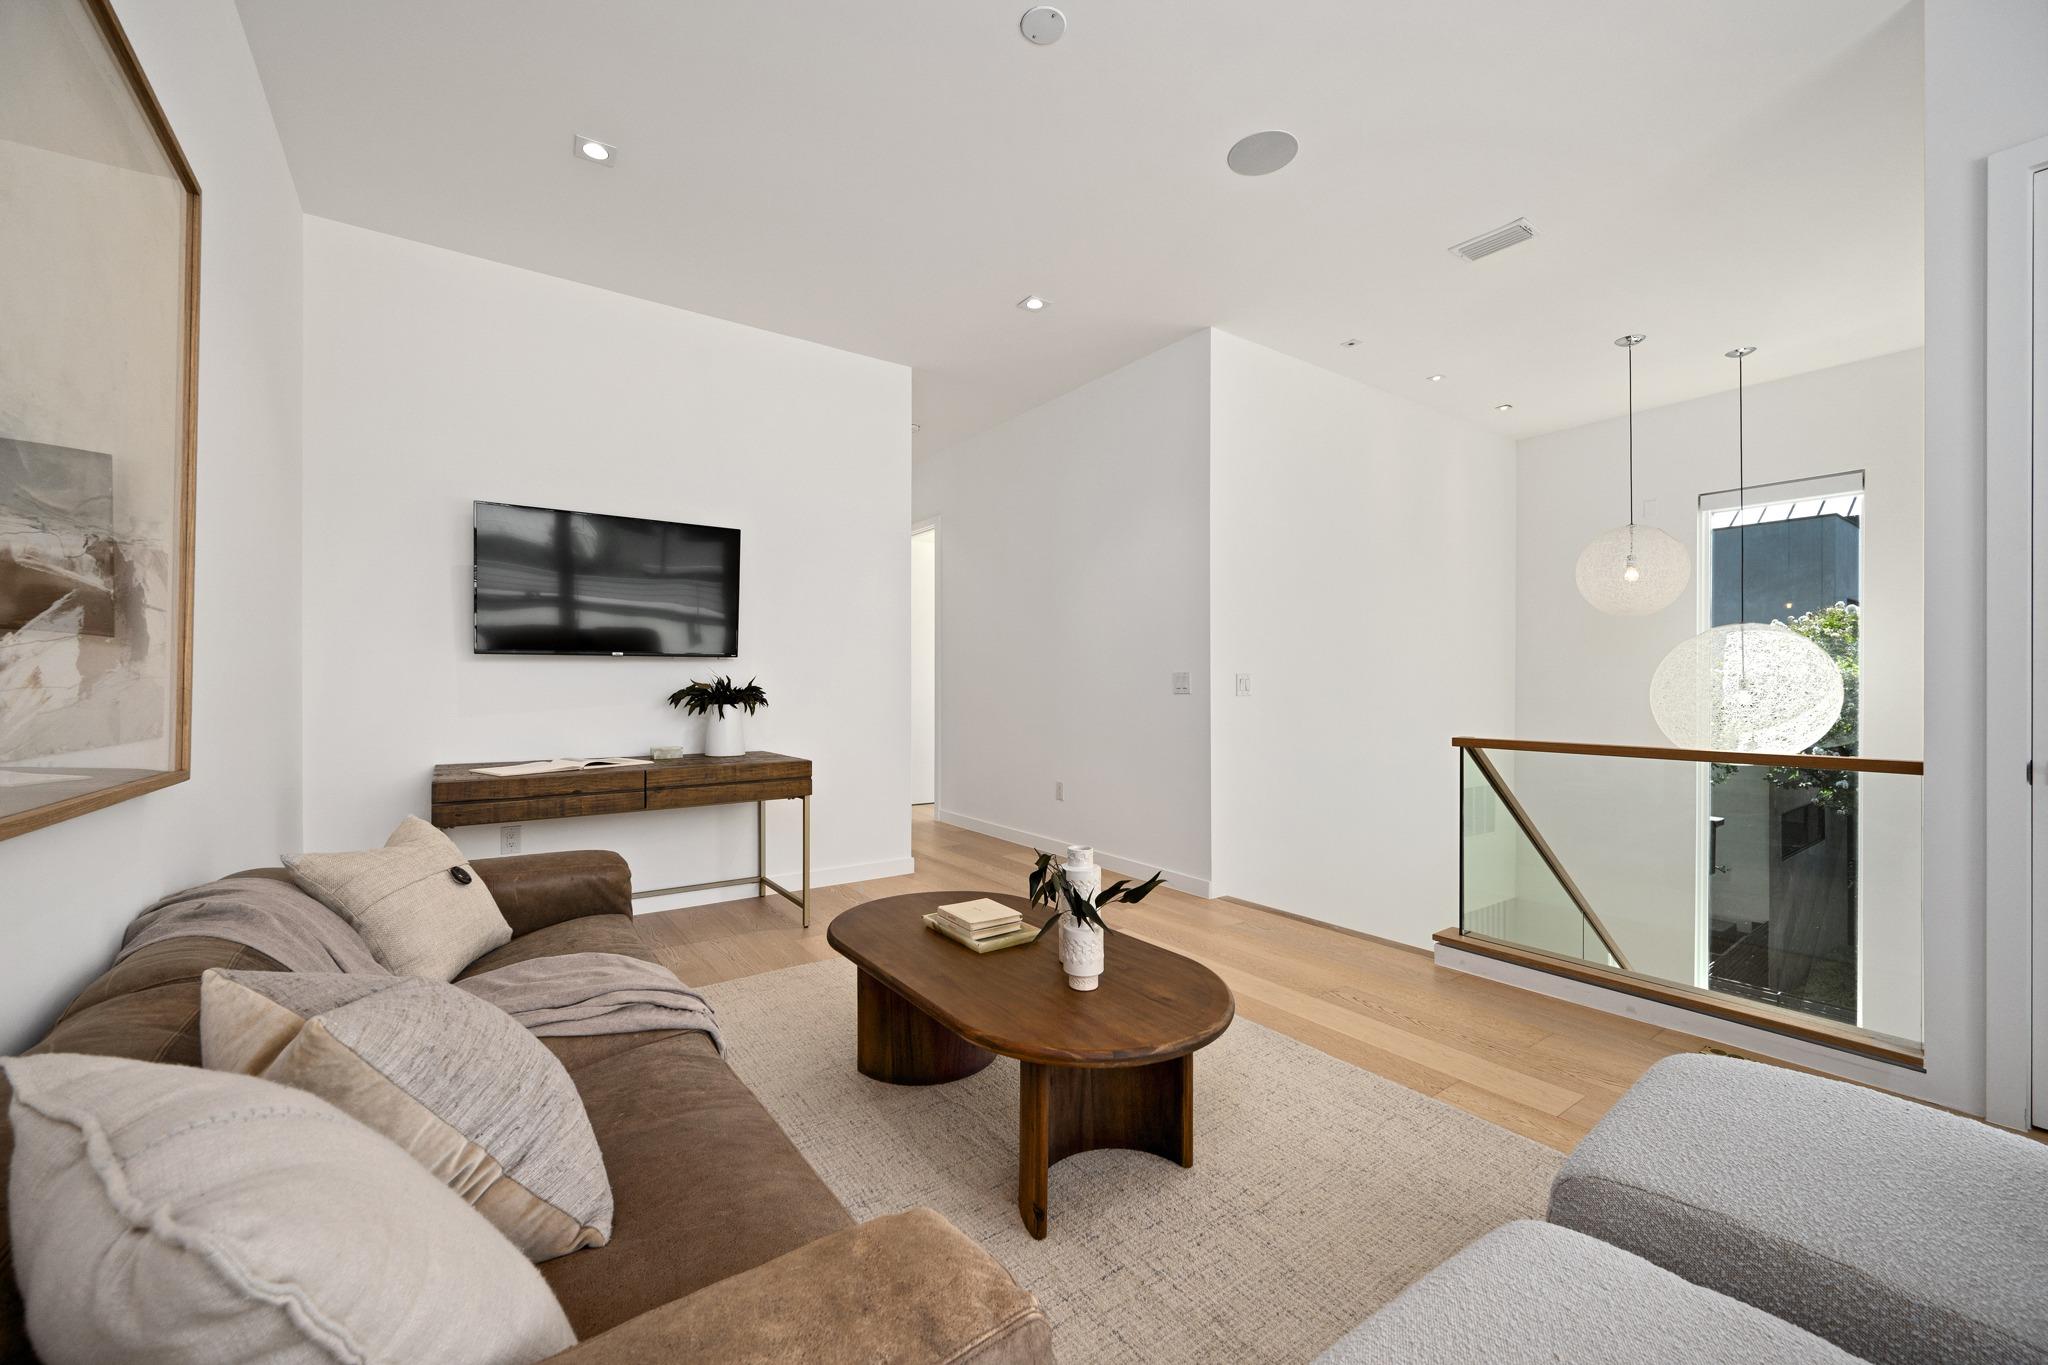
Modern living room with a neutral sectional, oval wood coffee table, and glass stair railing.
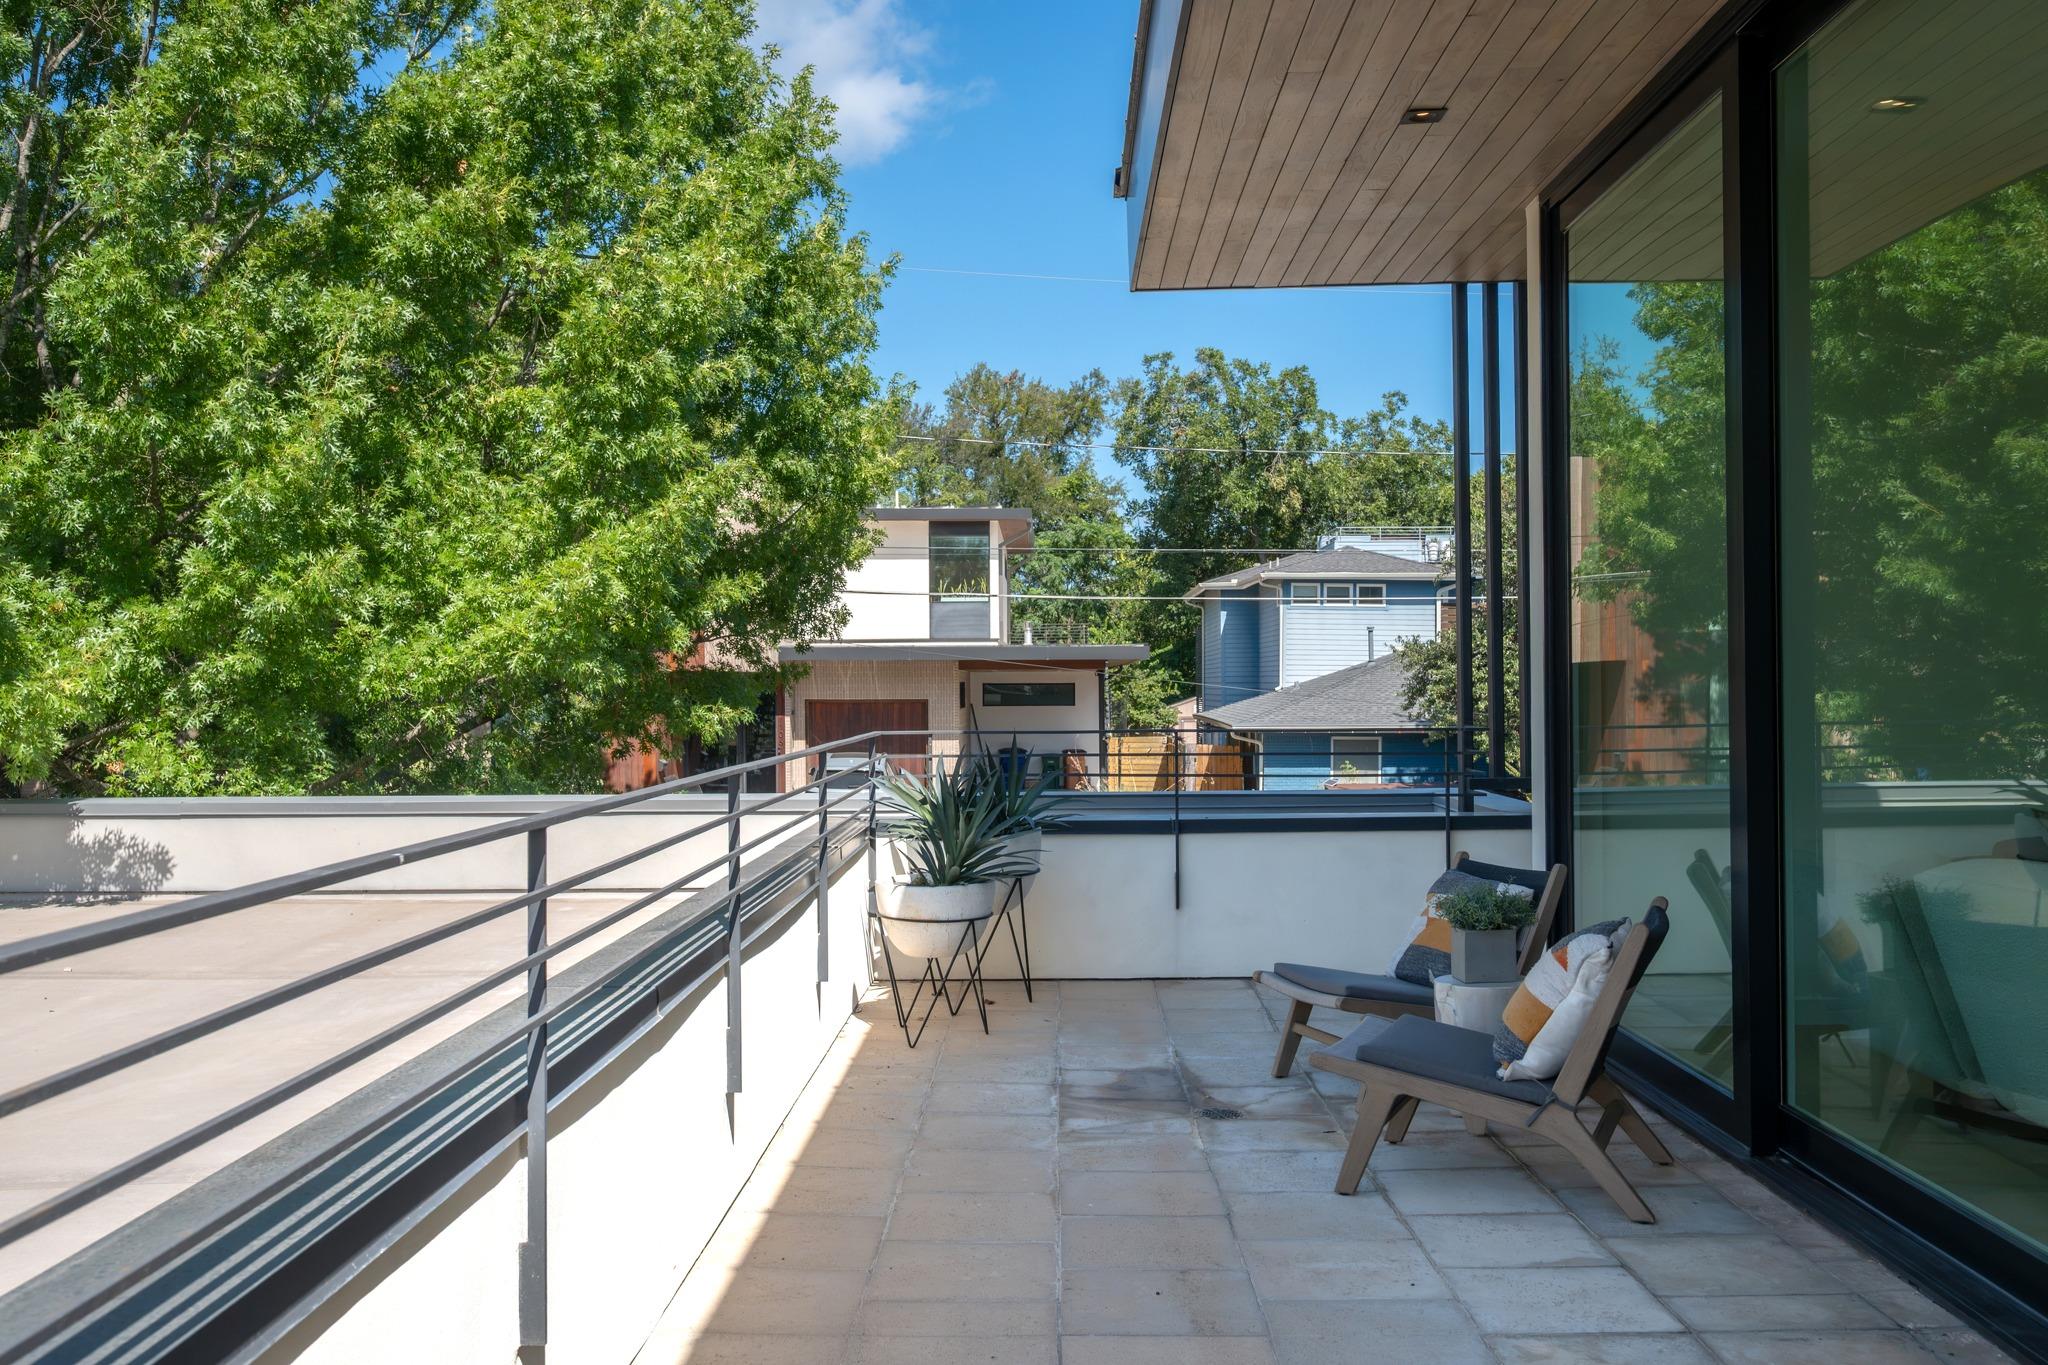
Rooftop terrace with lounge chairs, potted plants, and views of trees and neighboring homes.
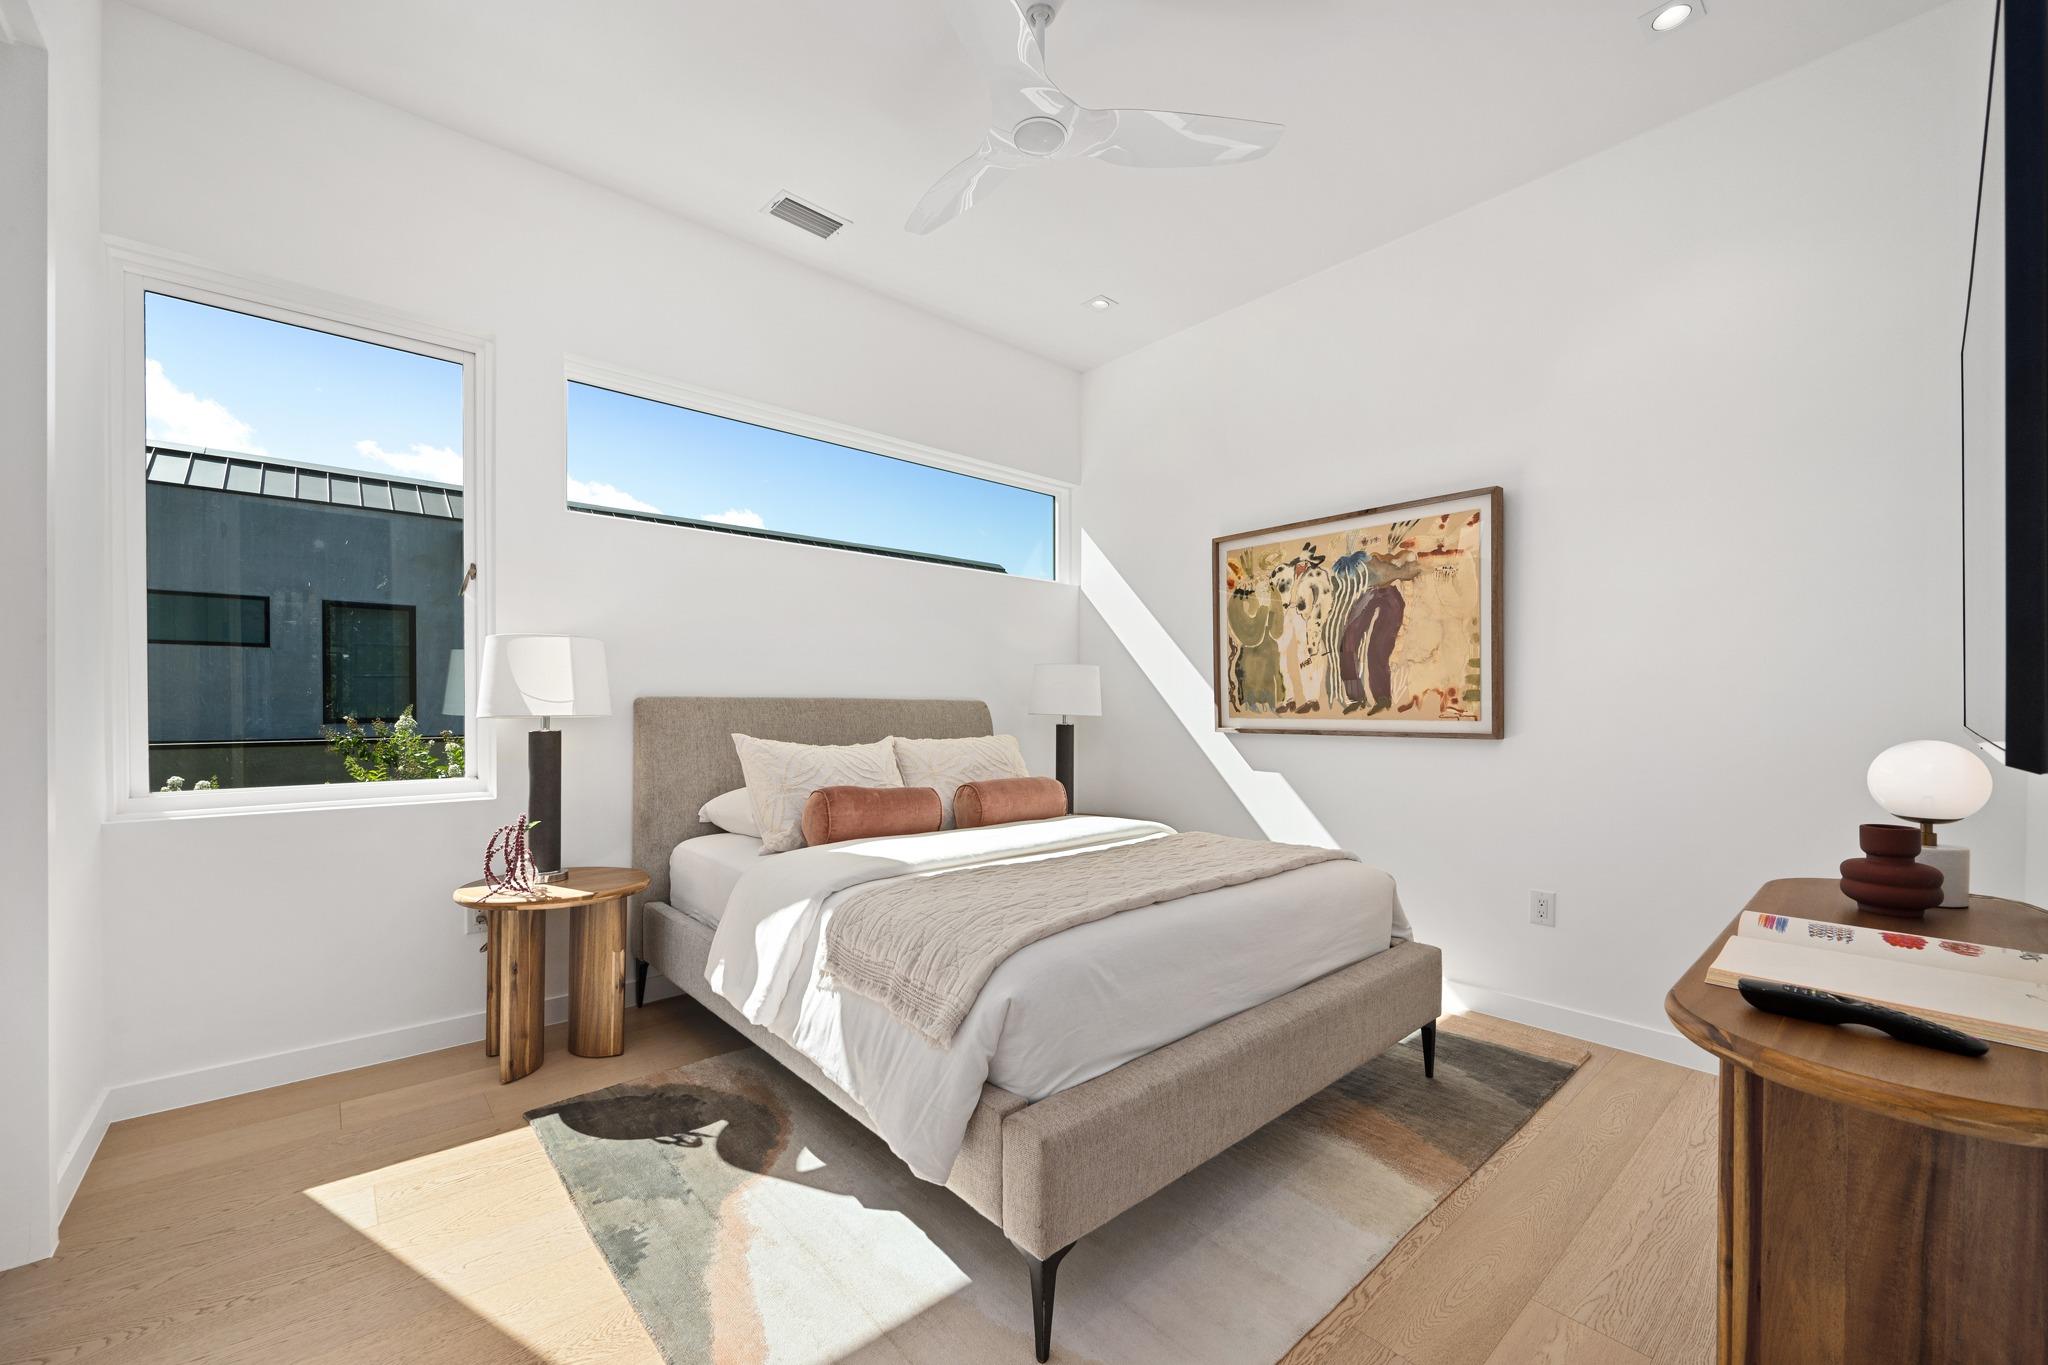
Bright bedroom with a neutral upholstered bed, wood floors, and large windows.
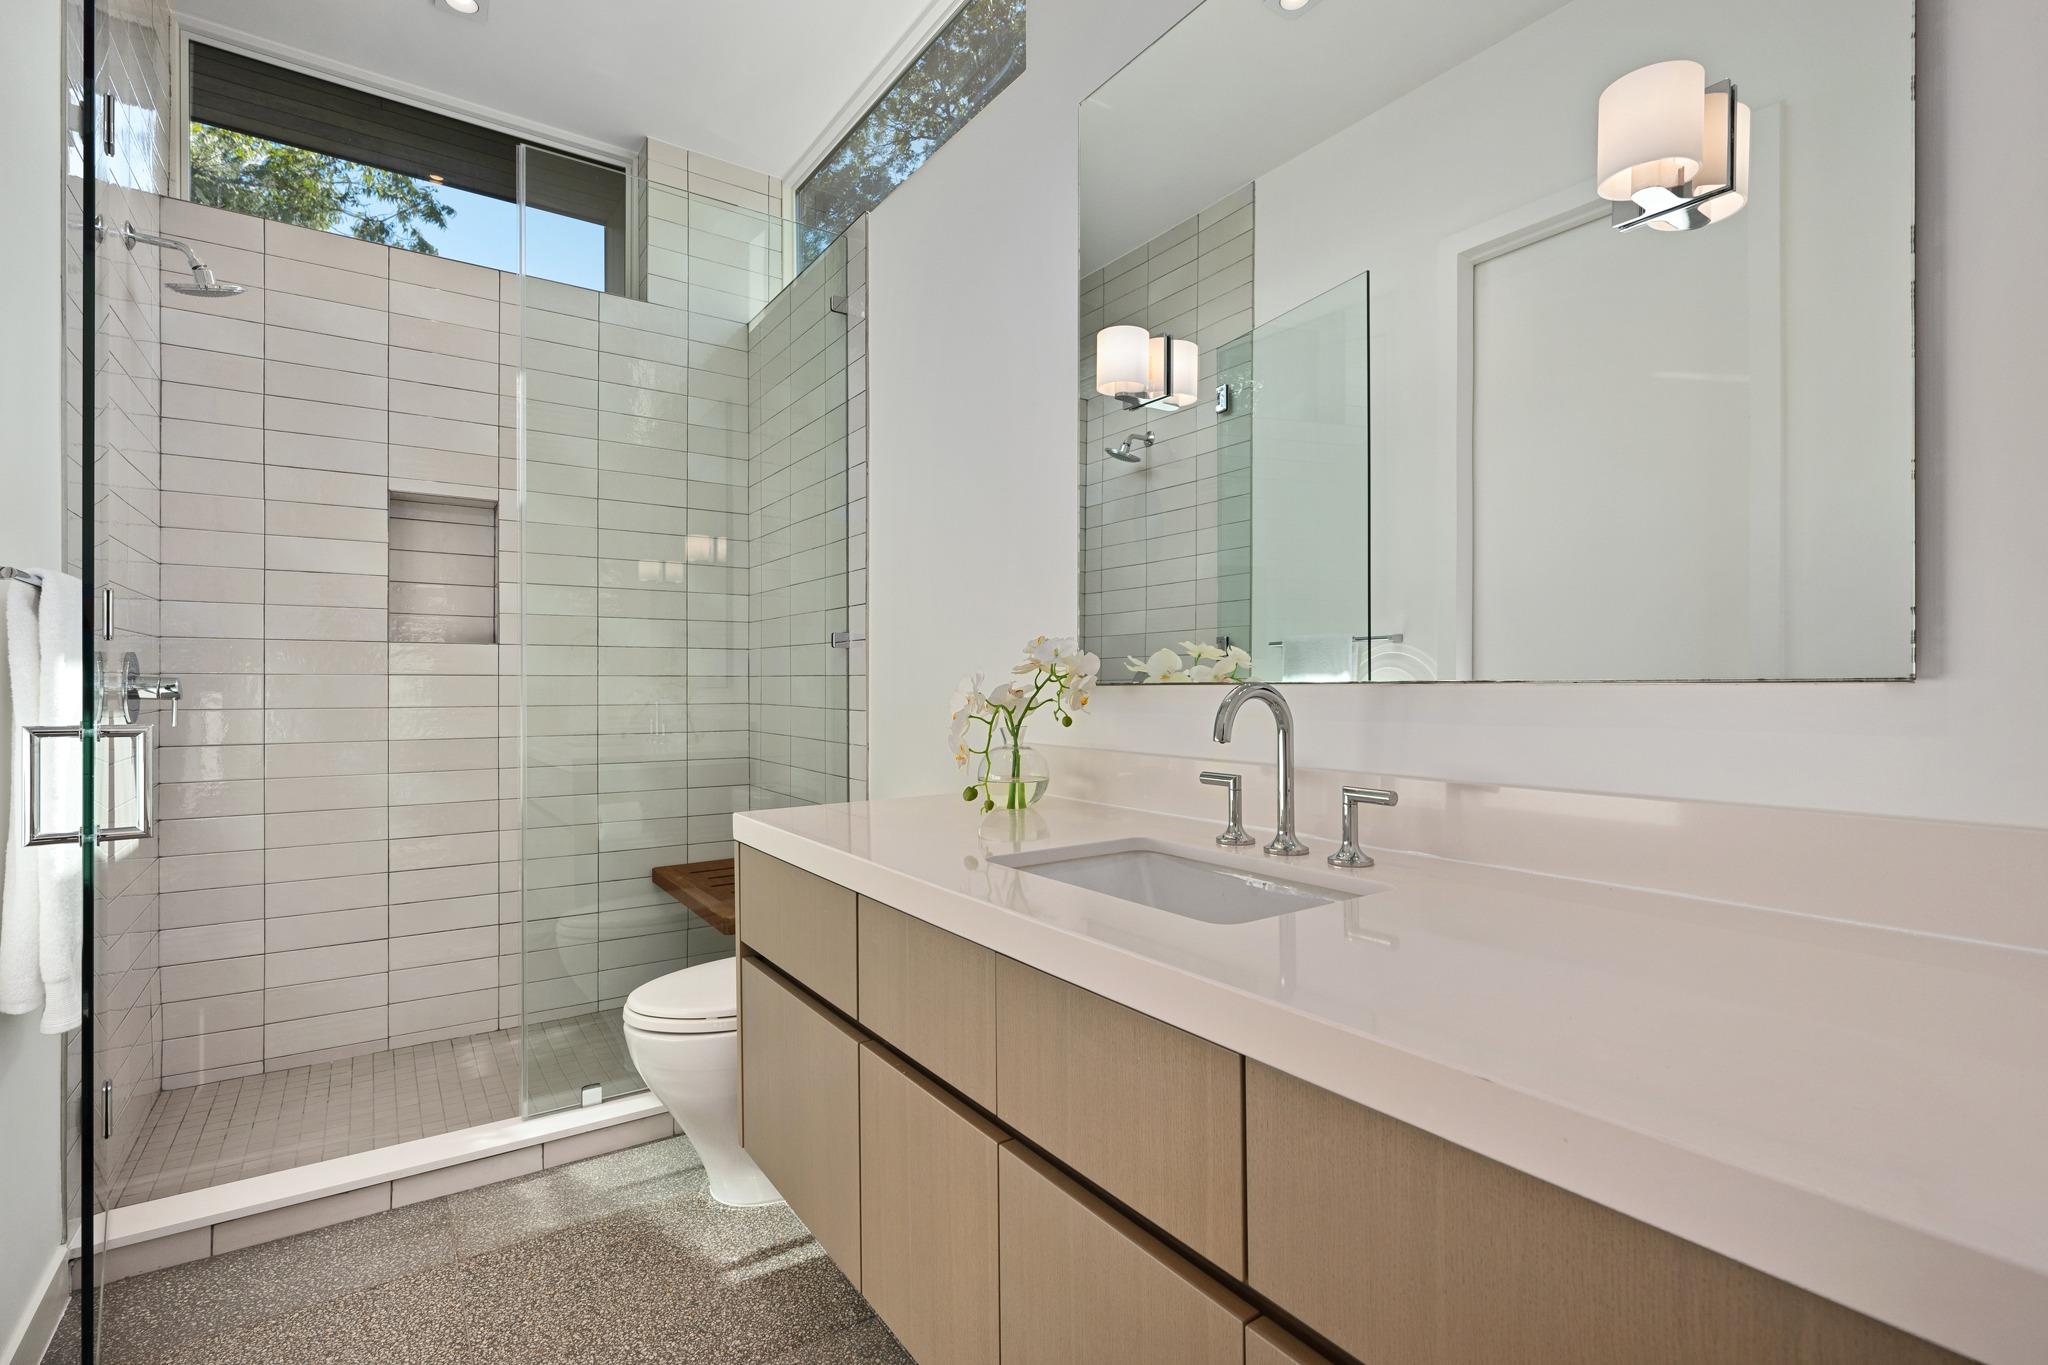
Modern bathroom with a glass shower, tiled walls, and a long wood-front vanity beneath a wide mirror.
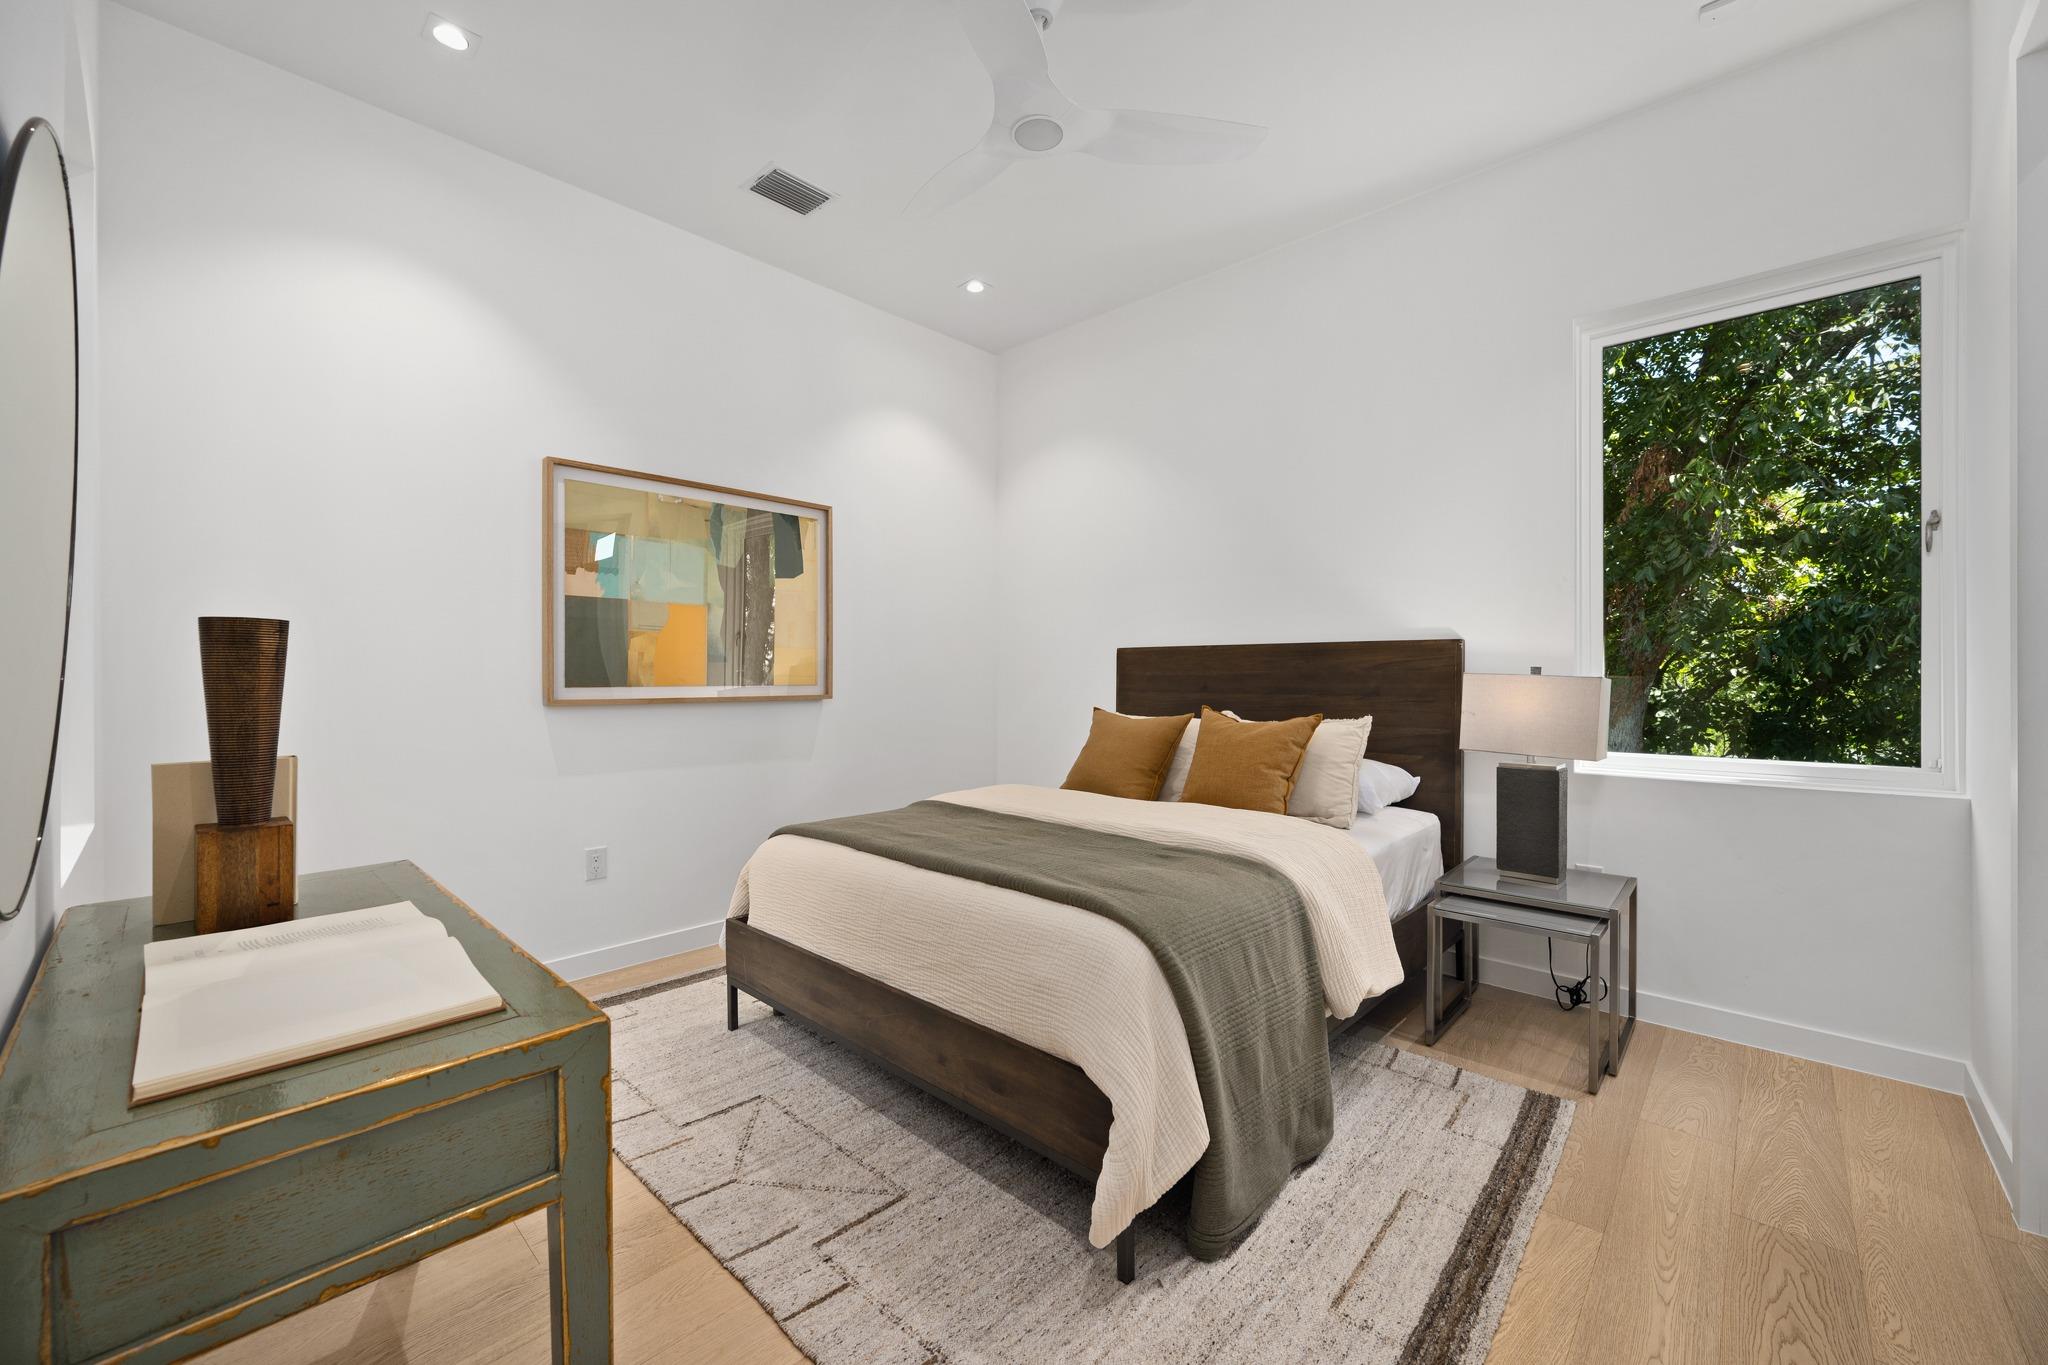
Furnished bedroom with a dark wood bed and a large window overlooking leafy trees.
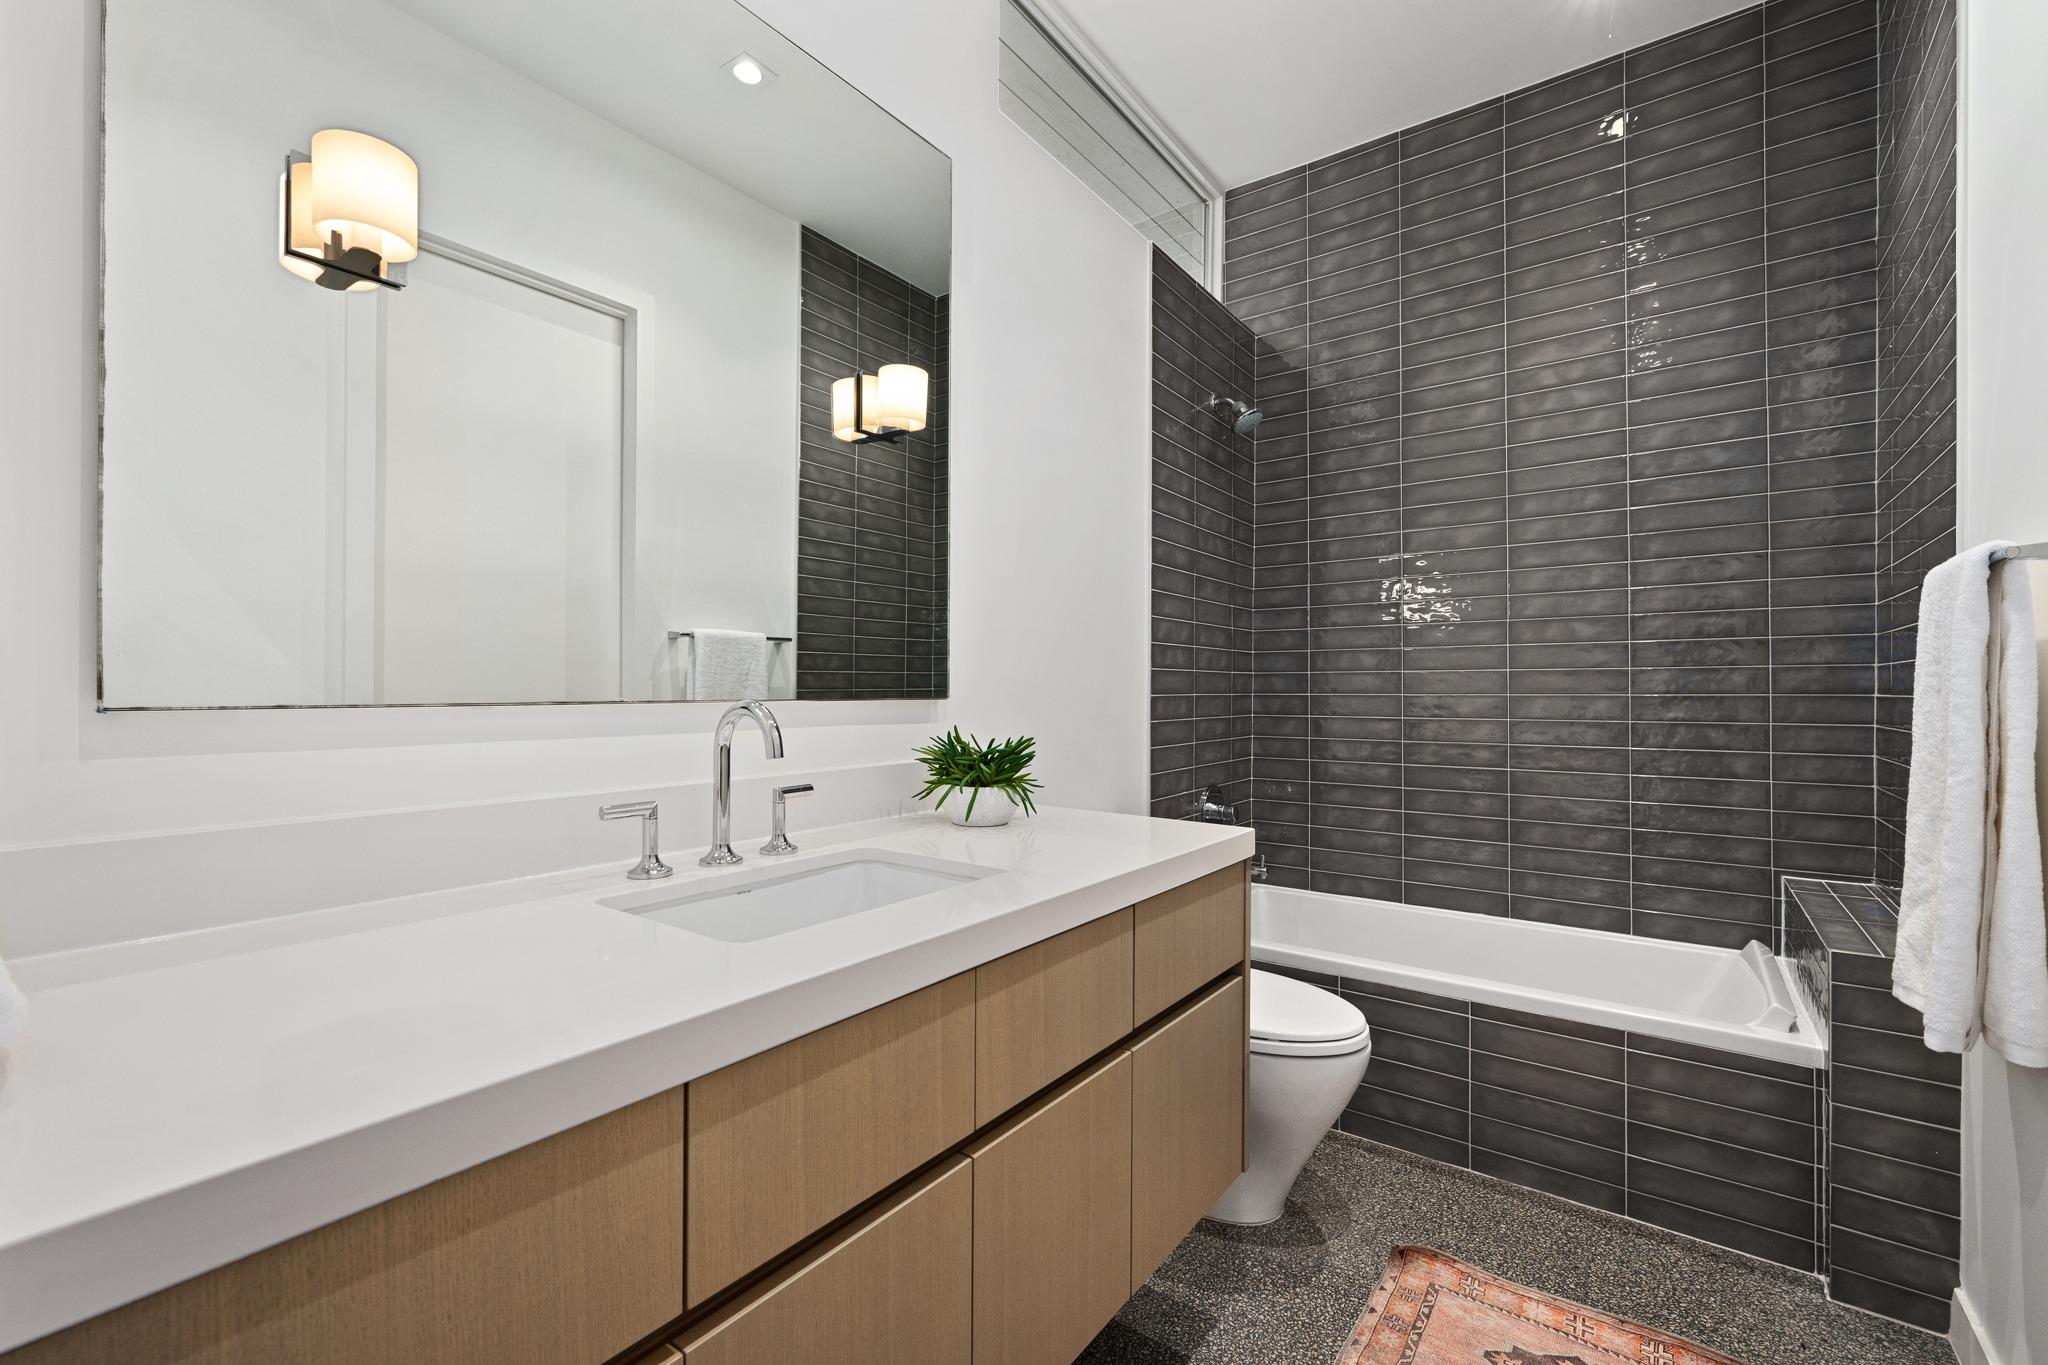
Bathroom with a wood vanity and white countertop beside a bathtub with dark gray tile.
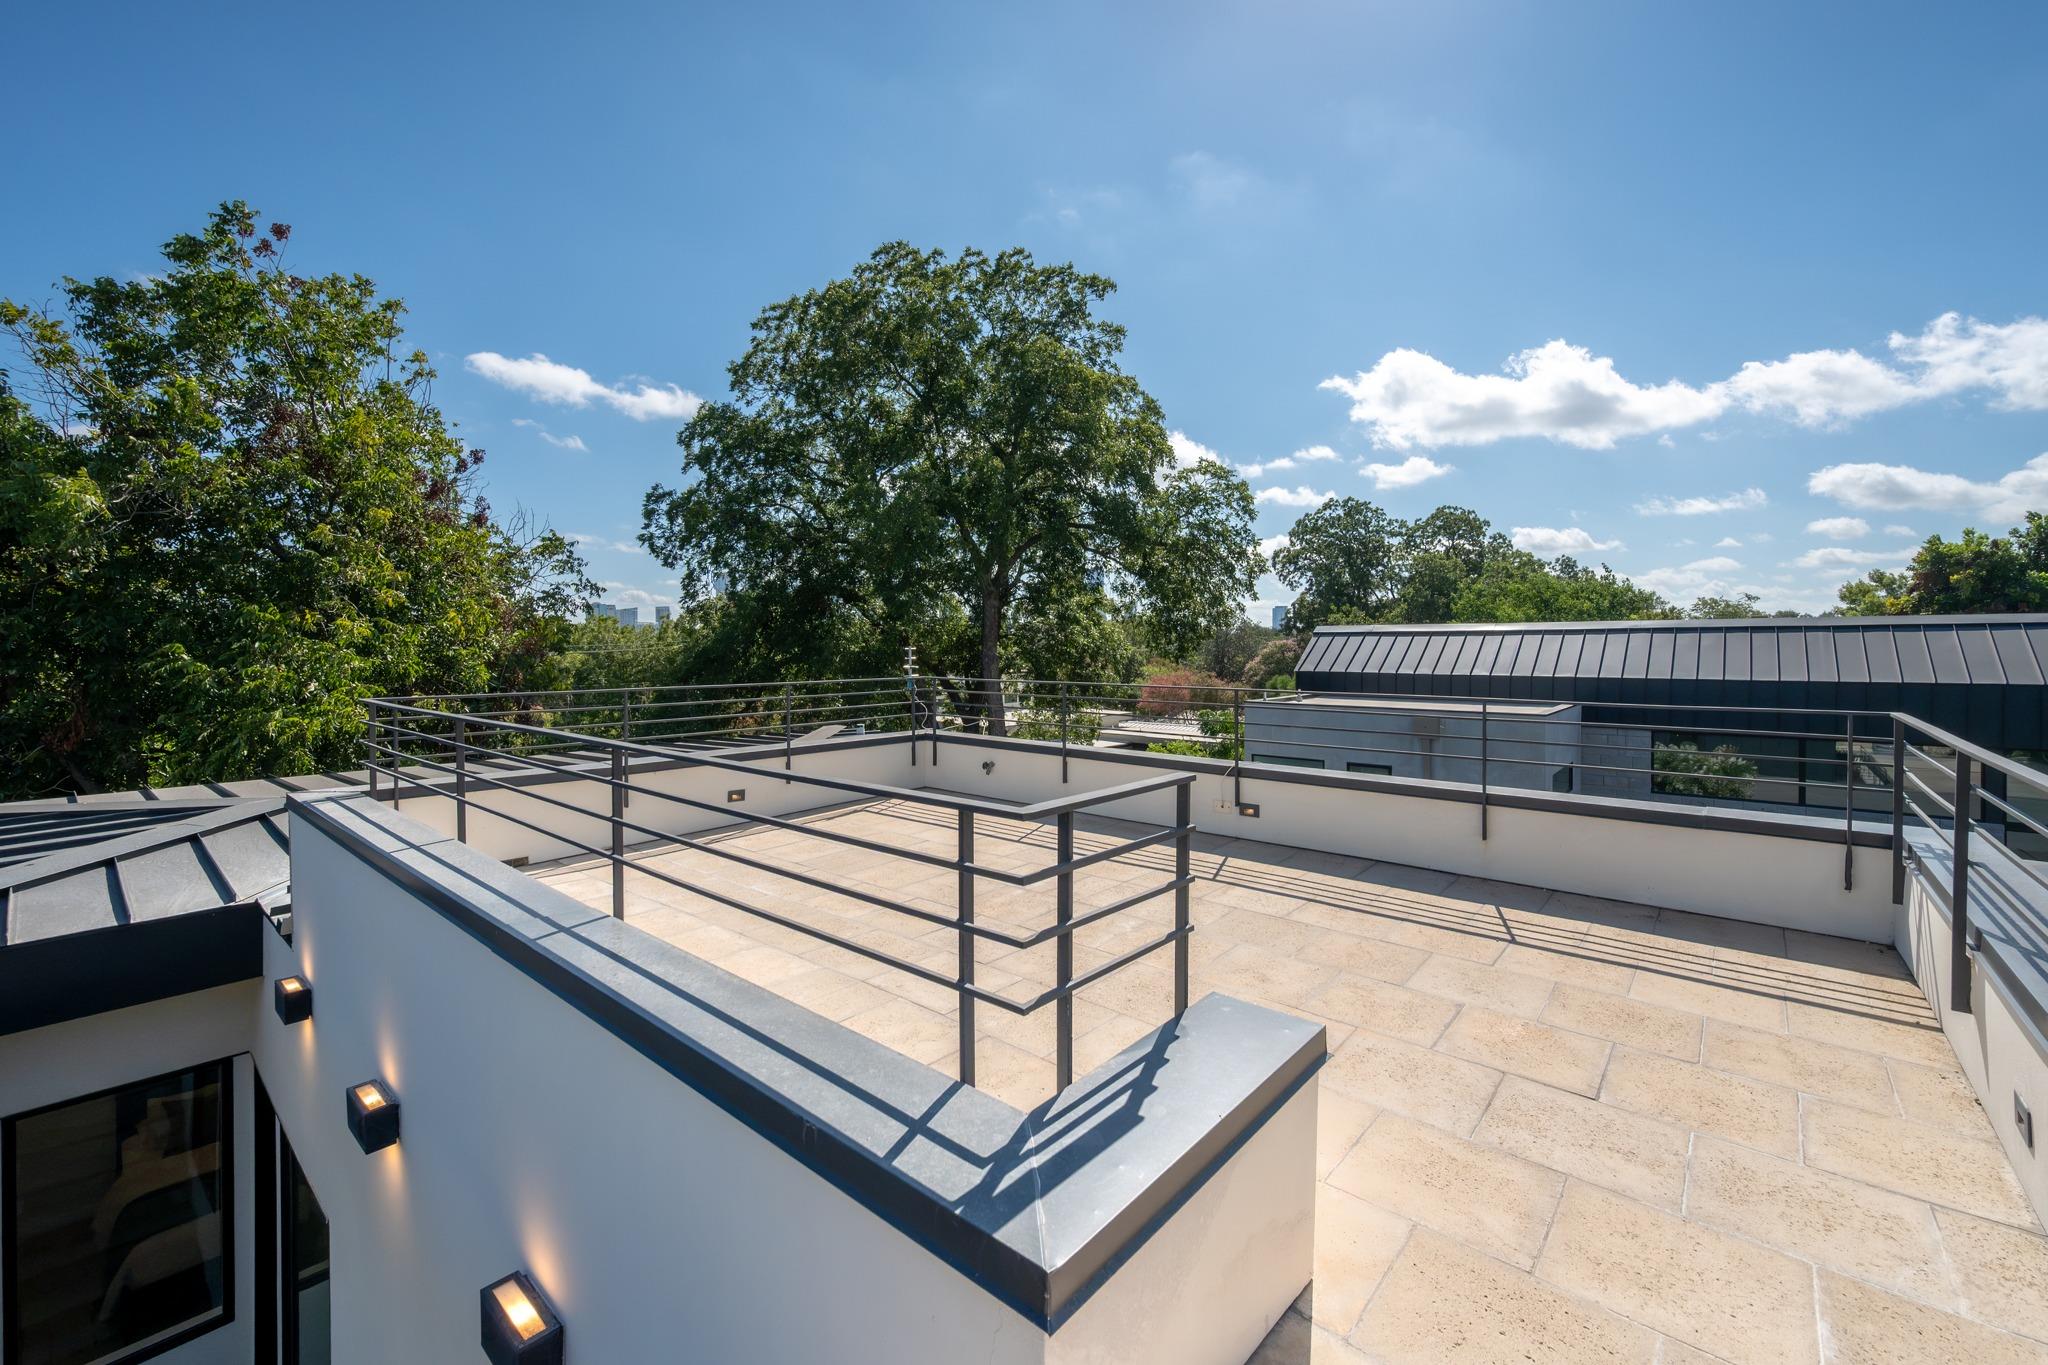
Rooftop terrace with stone pavers and metal railings, overlooking mature trees and a distant skyline.
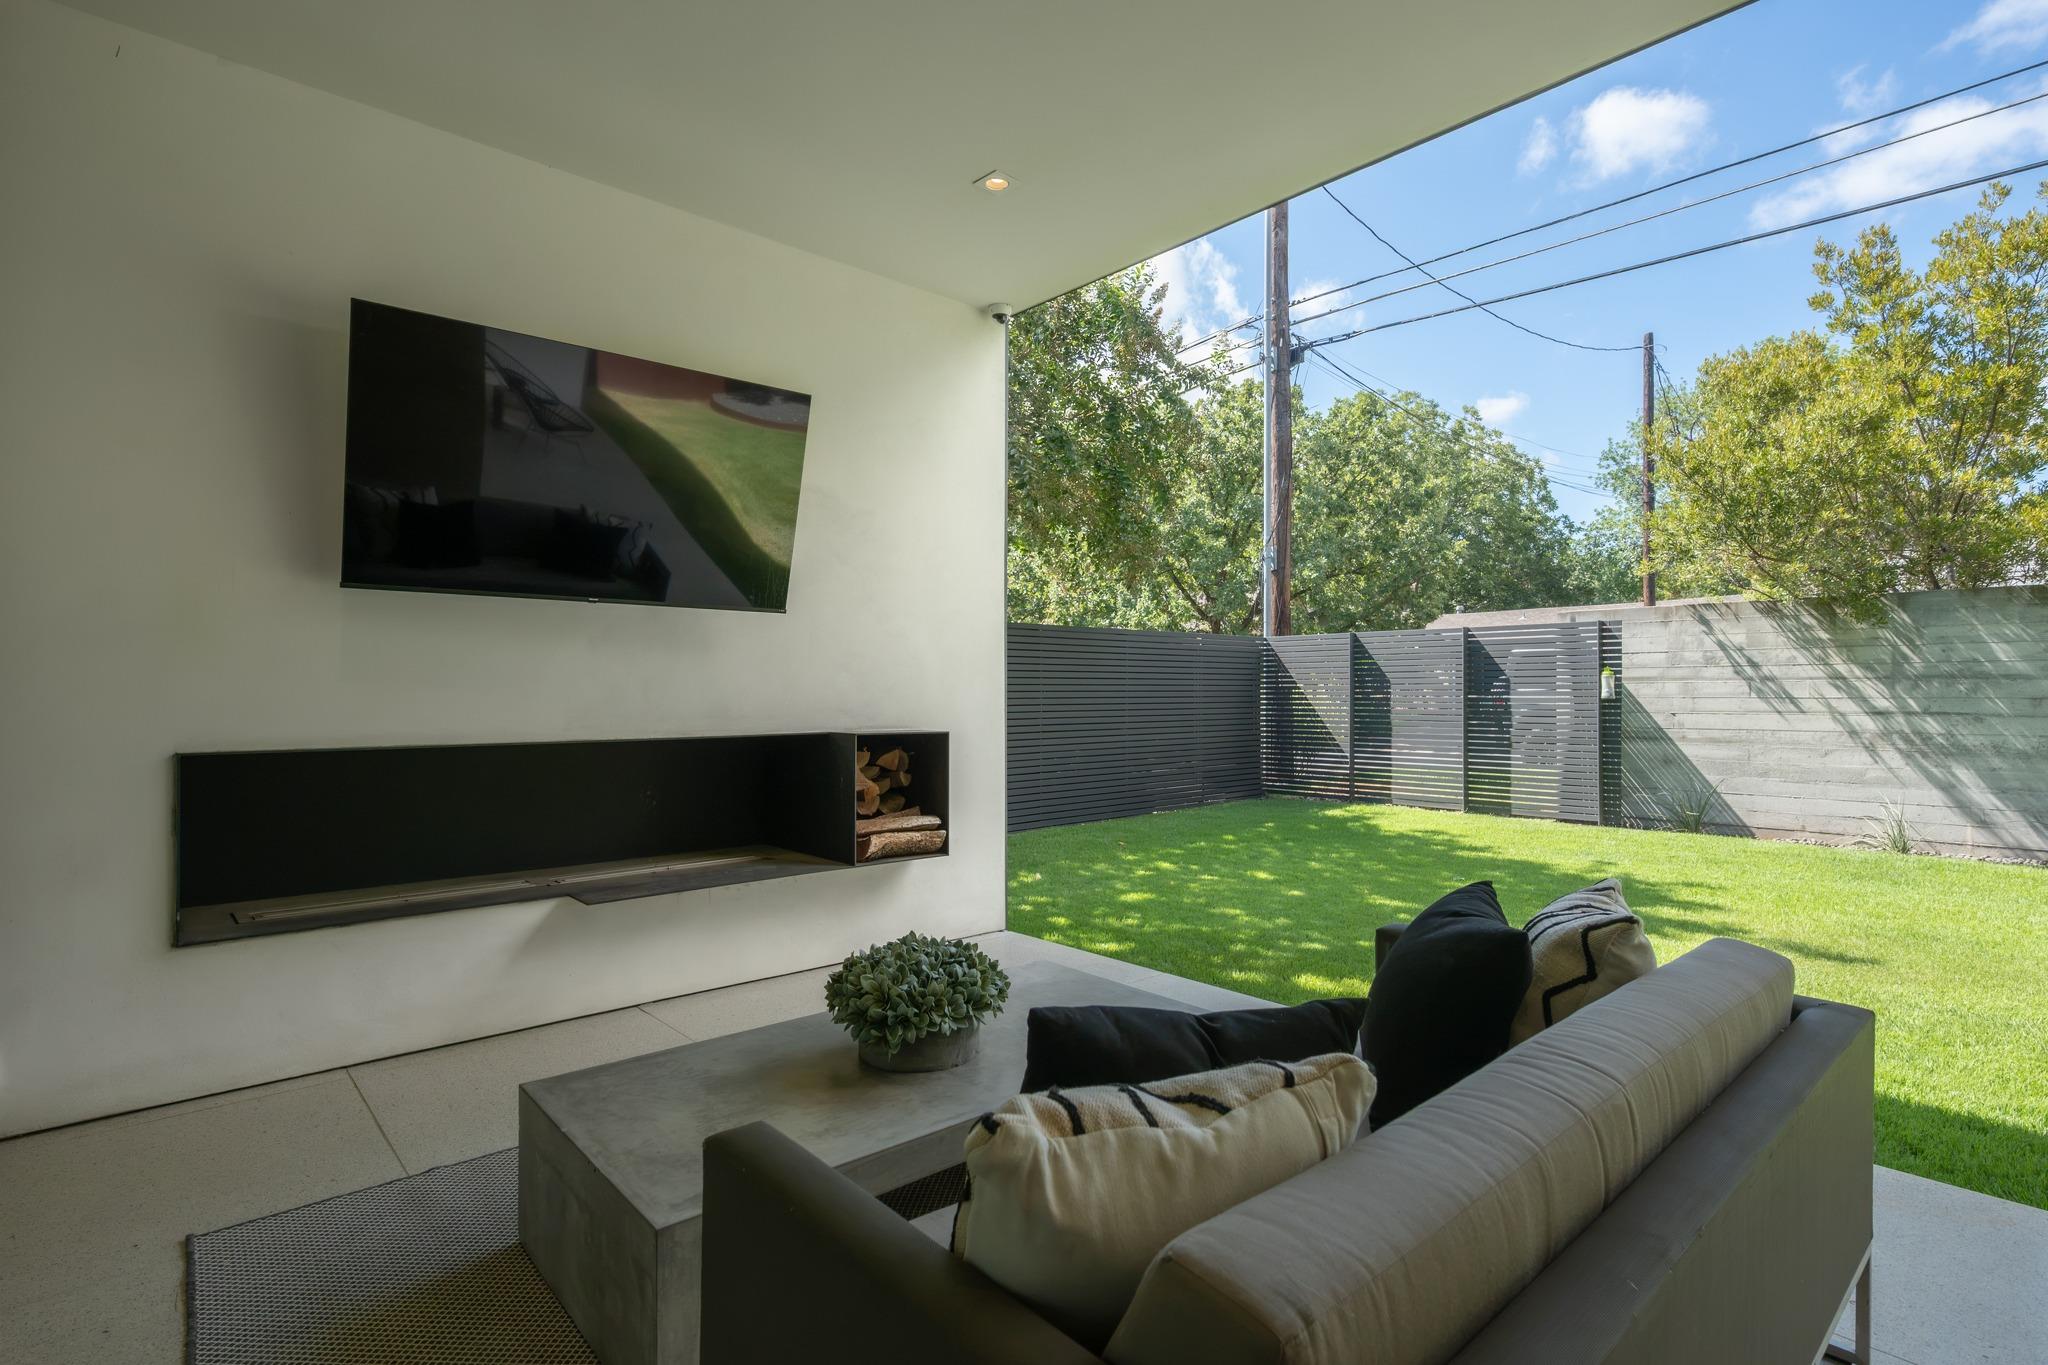
Covered patio with sofa and fireplace overlooking a fenced green lawn.
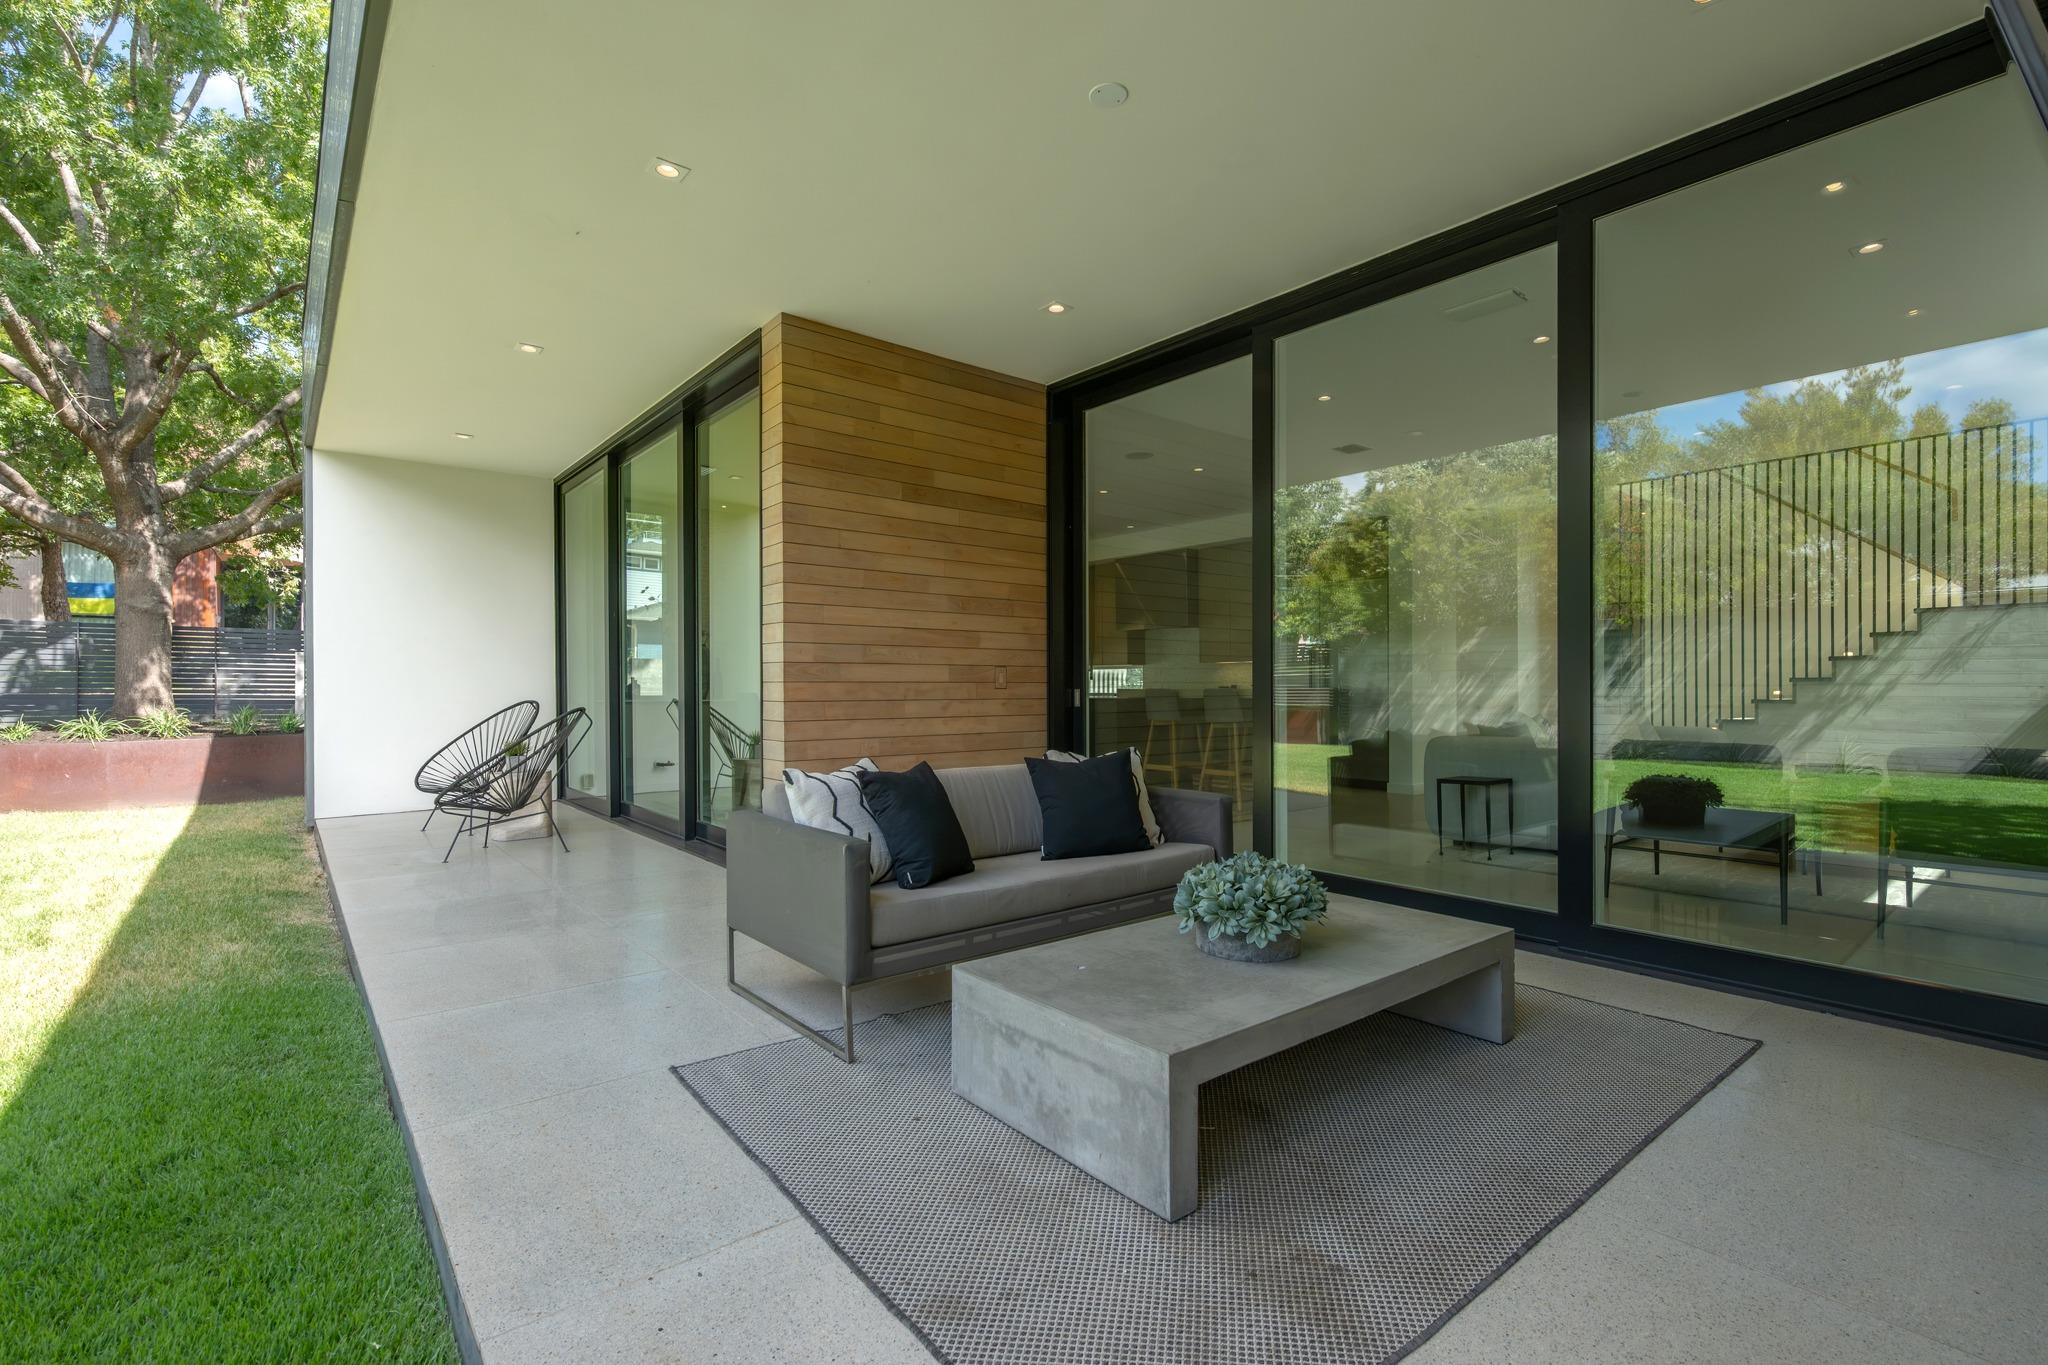
Covered modern patio with a gray sofa, concrete coffee table, and floor-to-ceiling glass doors.
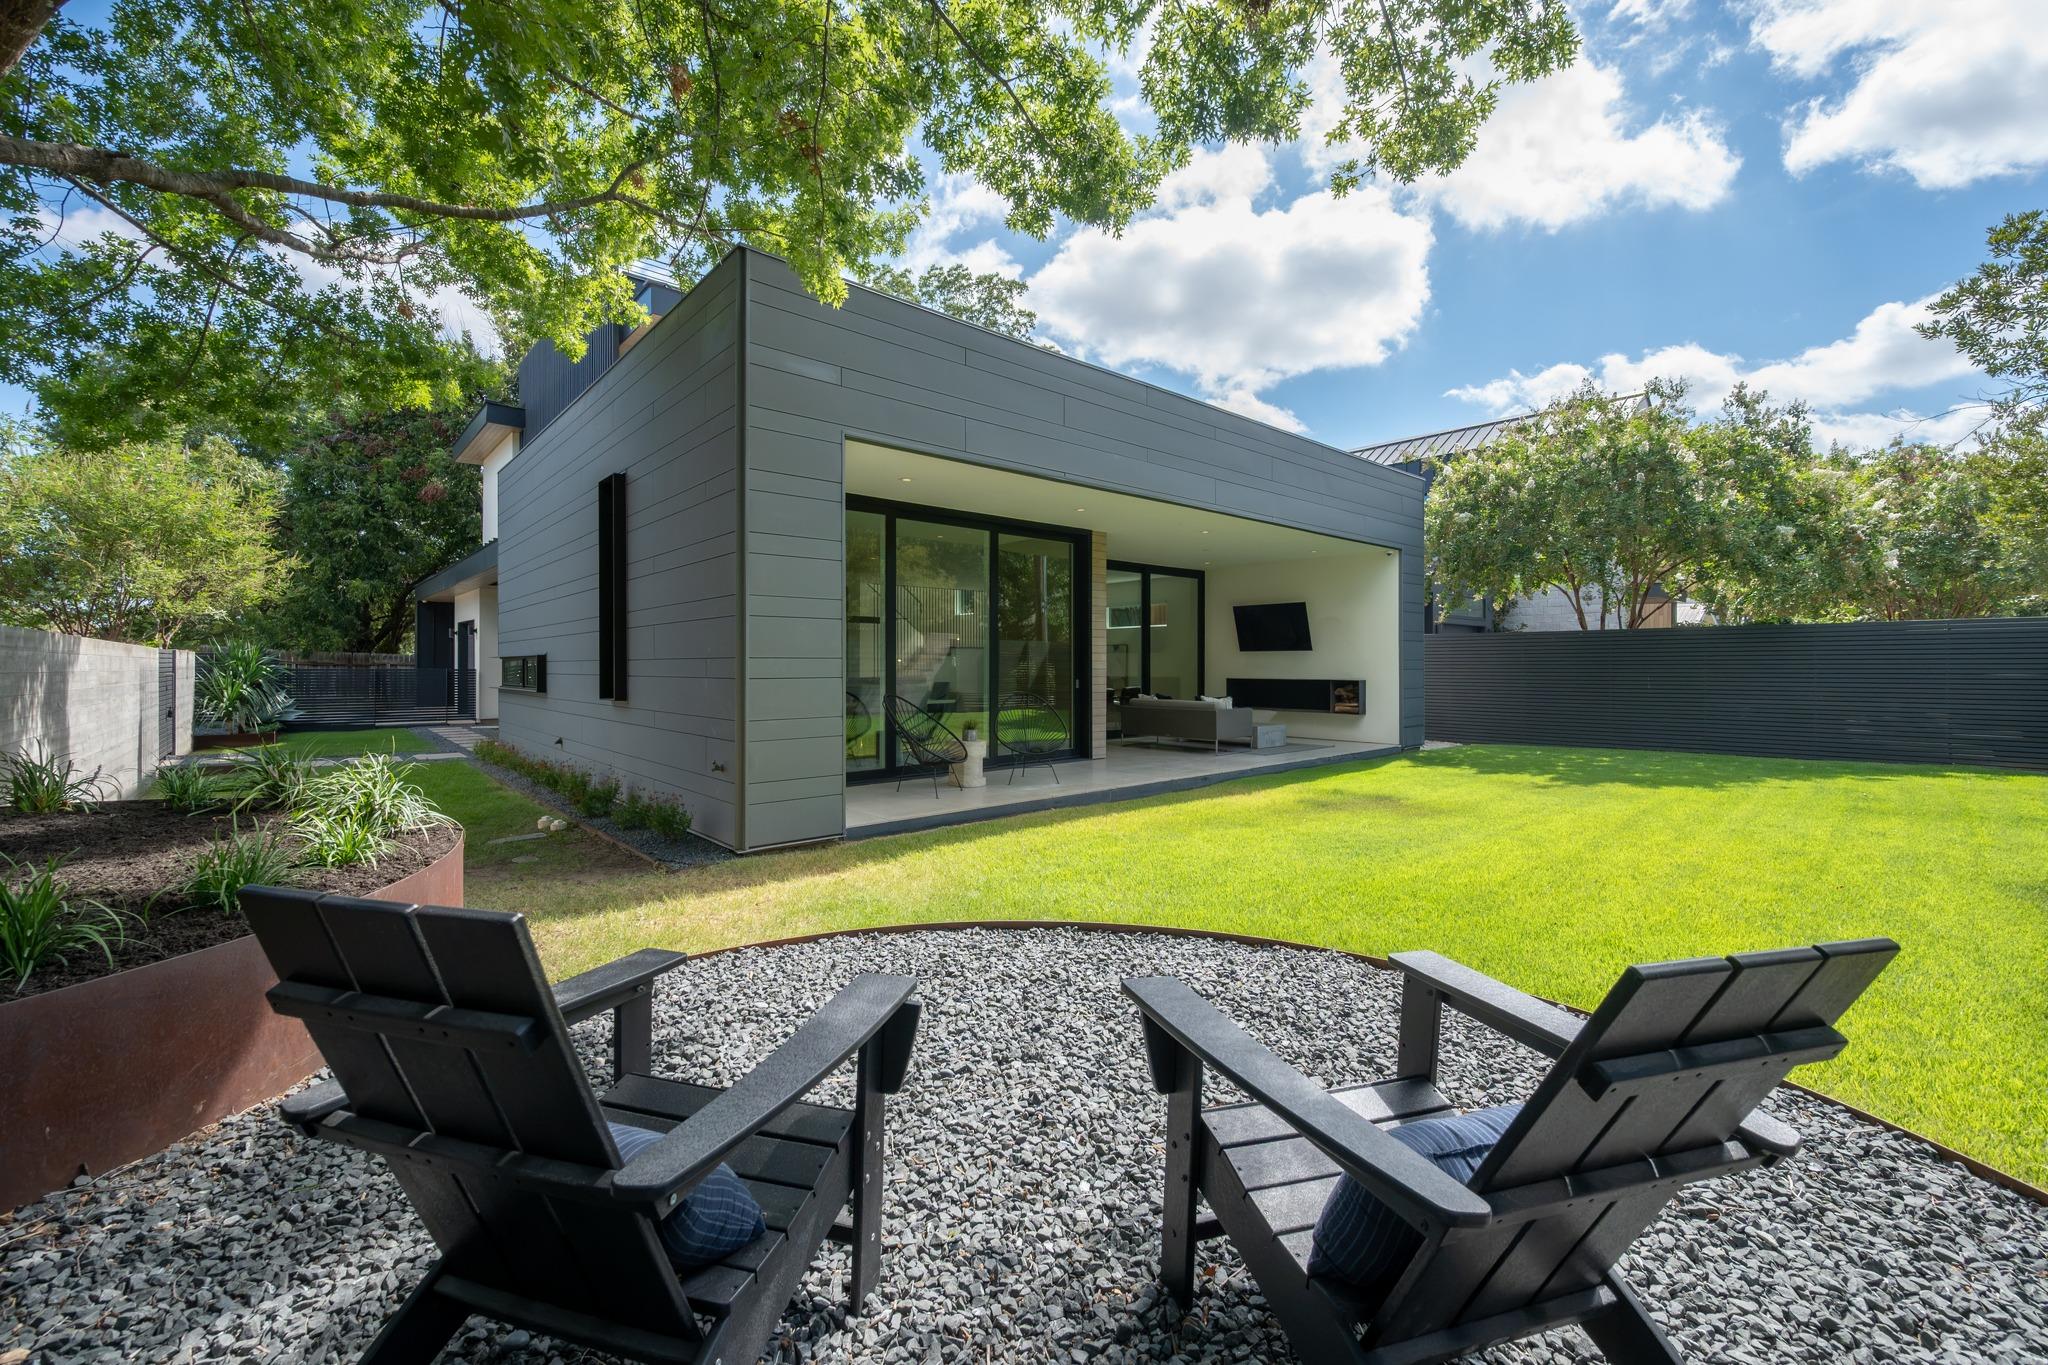
Modern home’s covered patio and lawn, viewed past a gravel seating area with two lounge chairs.
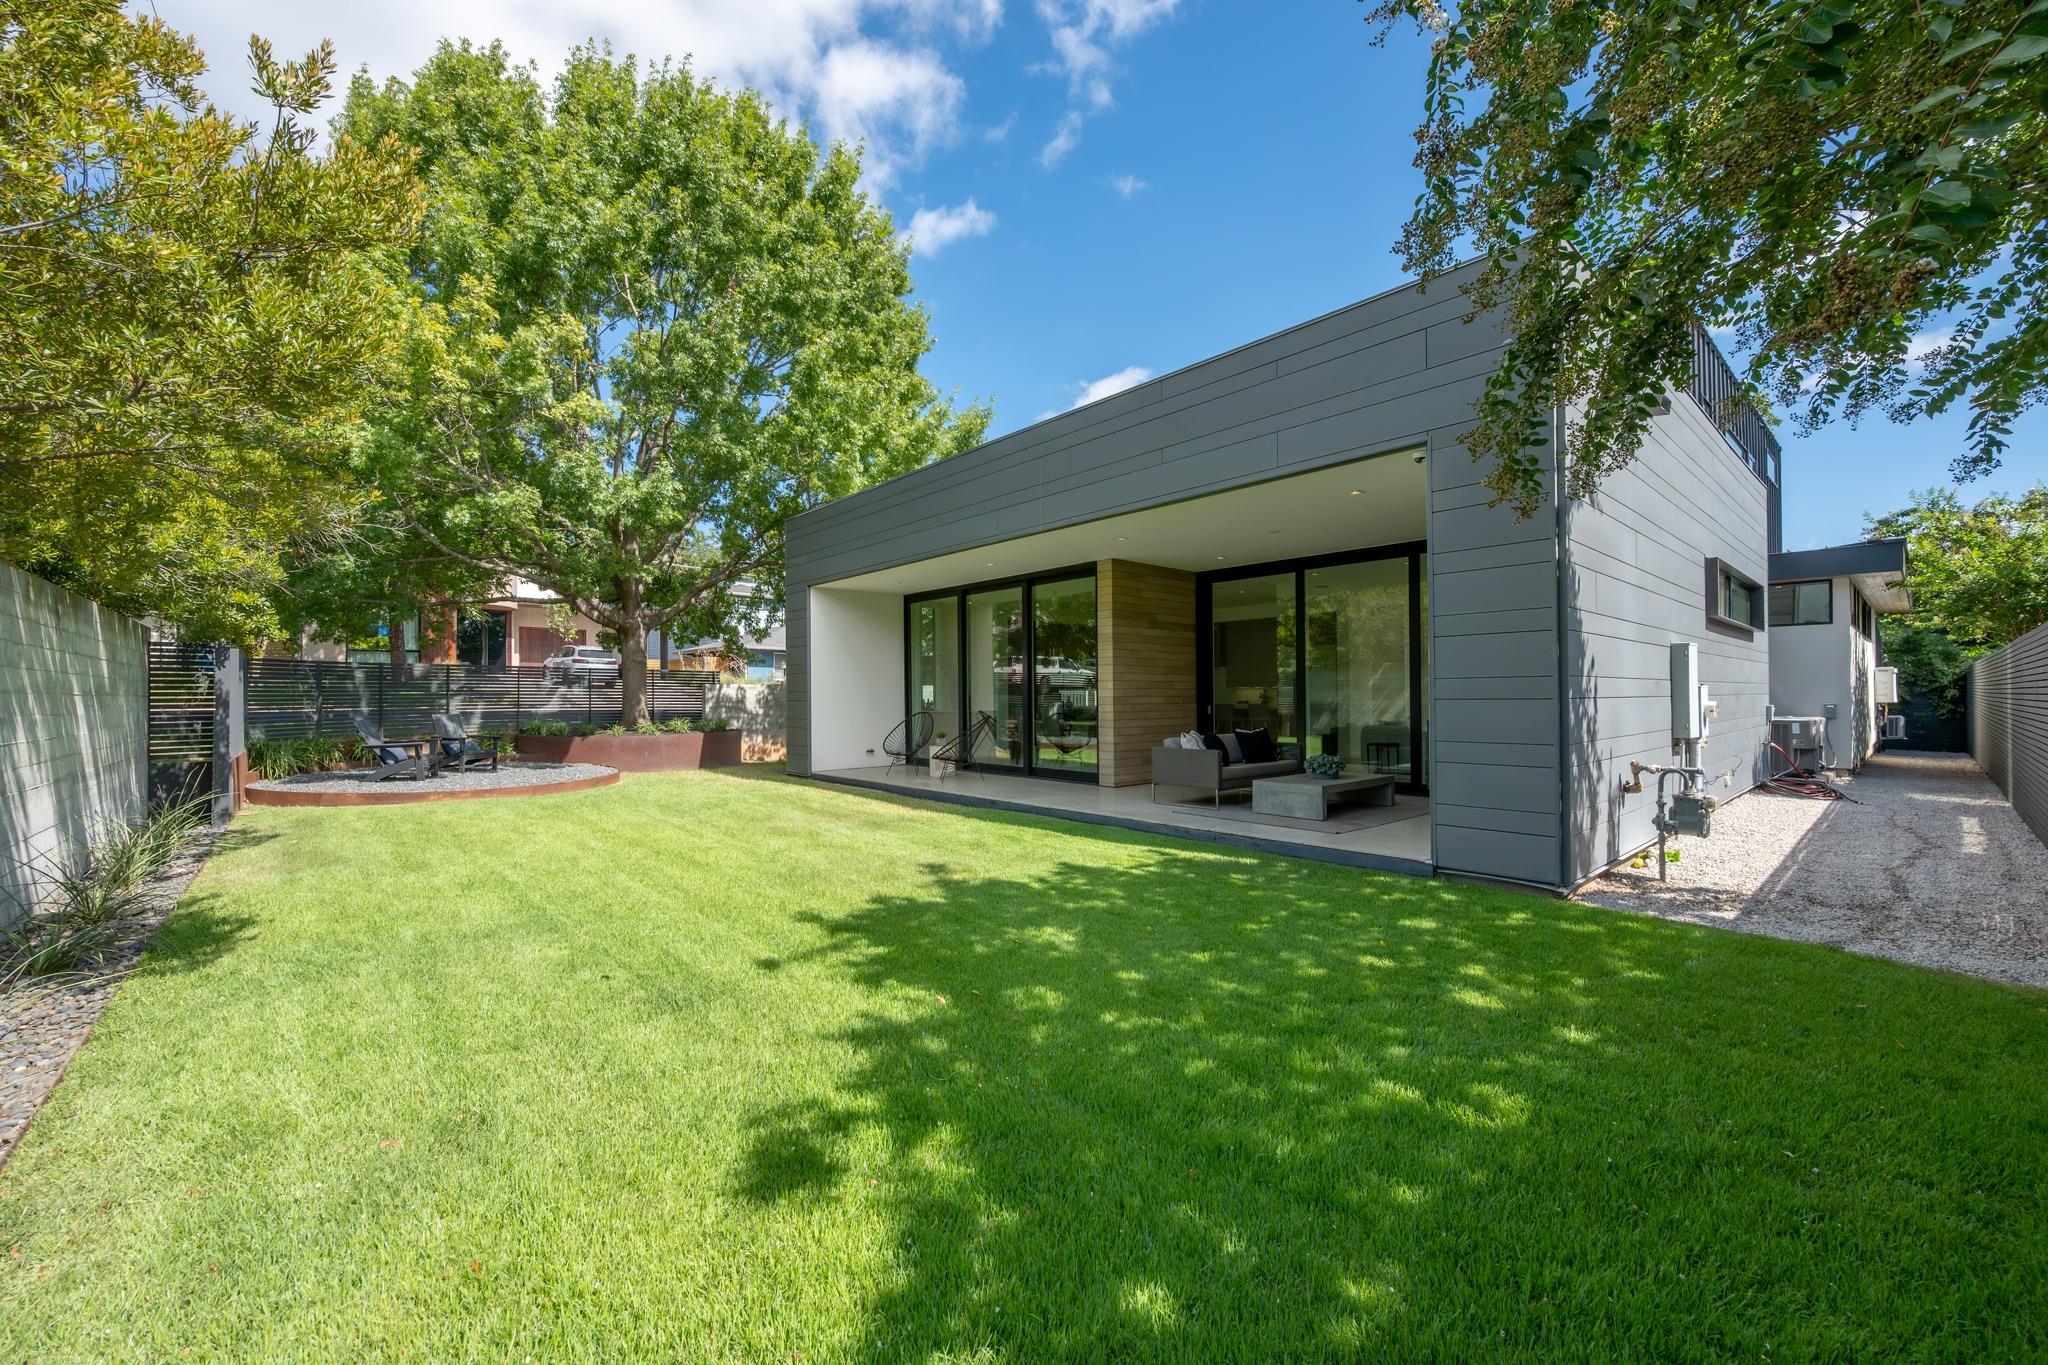
Modern home with a covered glass-door patio opening onto a broad, tree-shaded lawn.
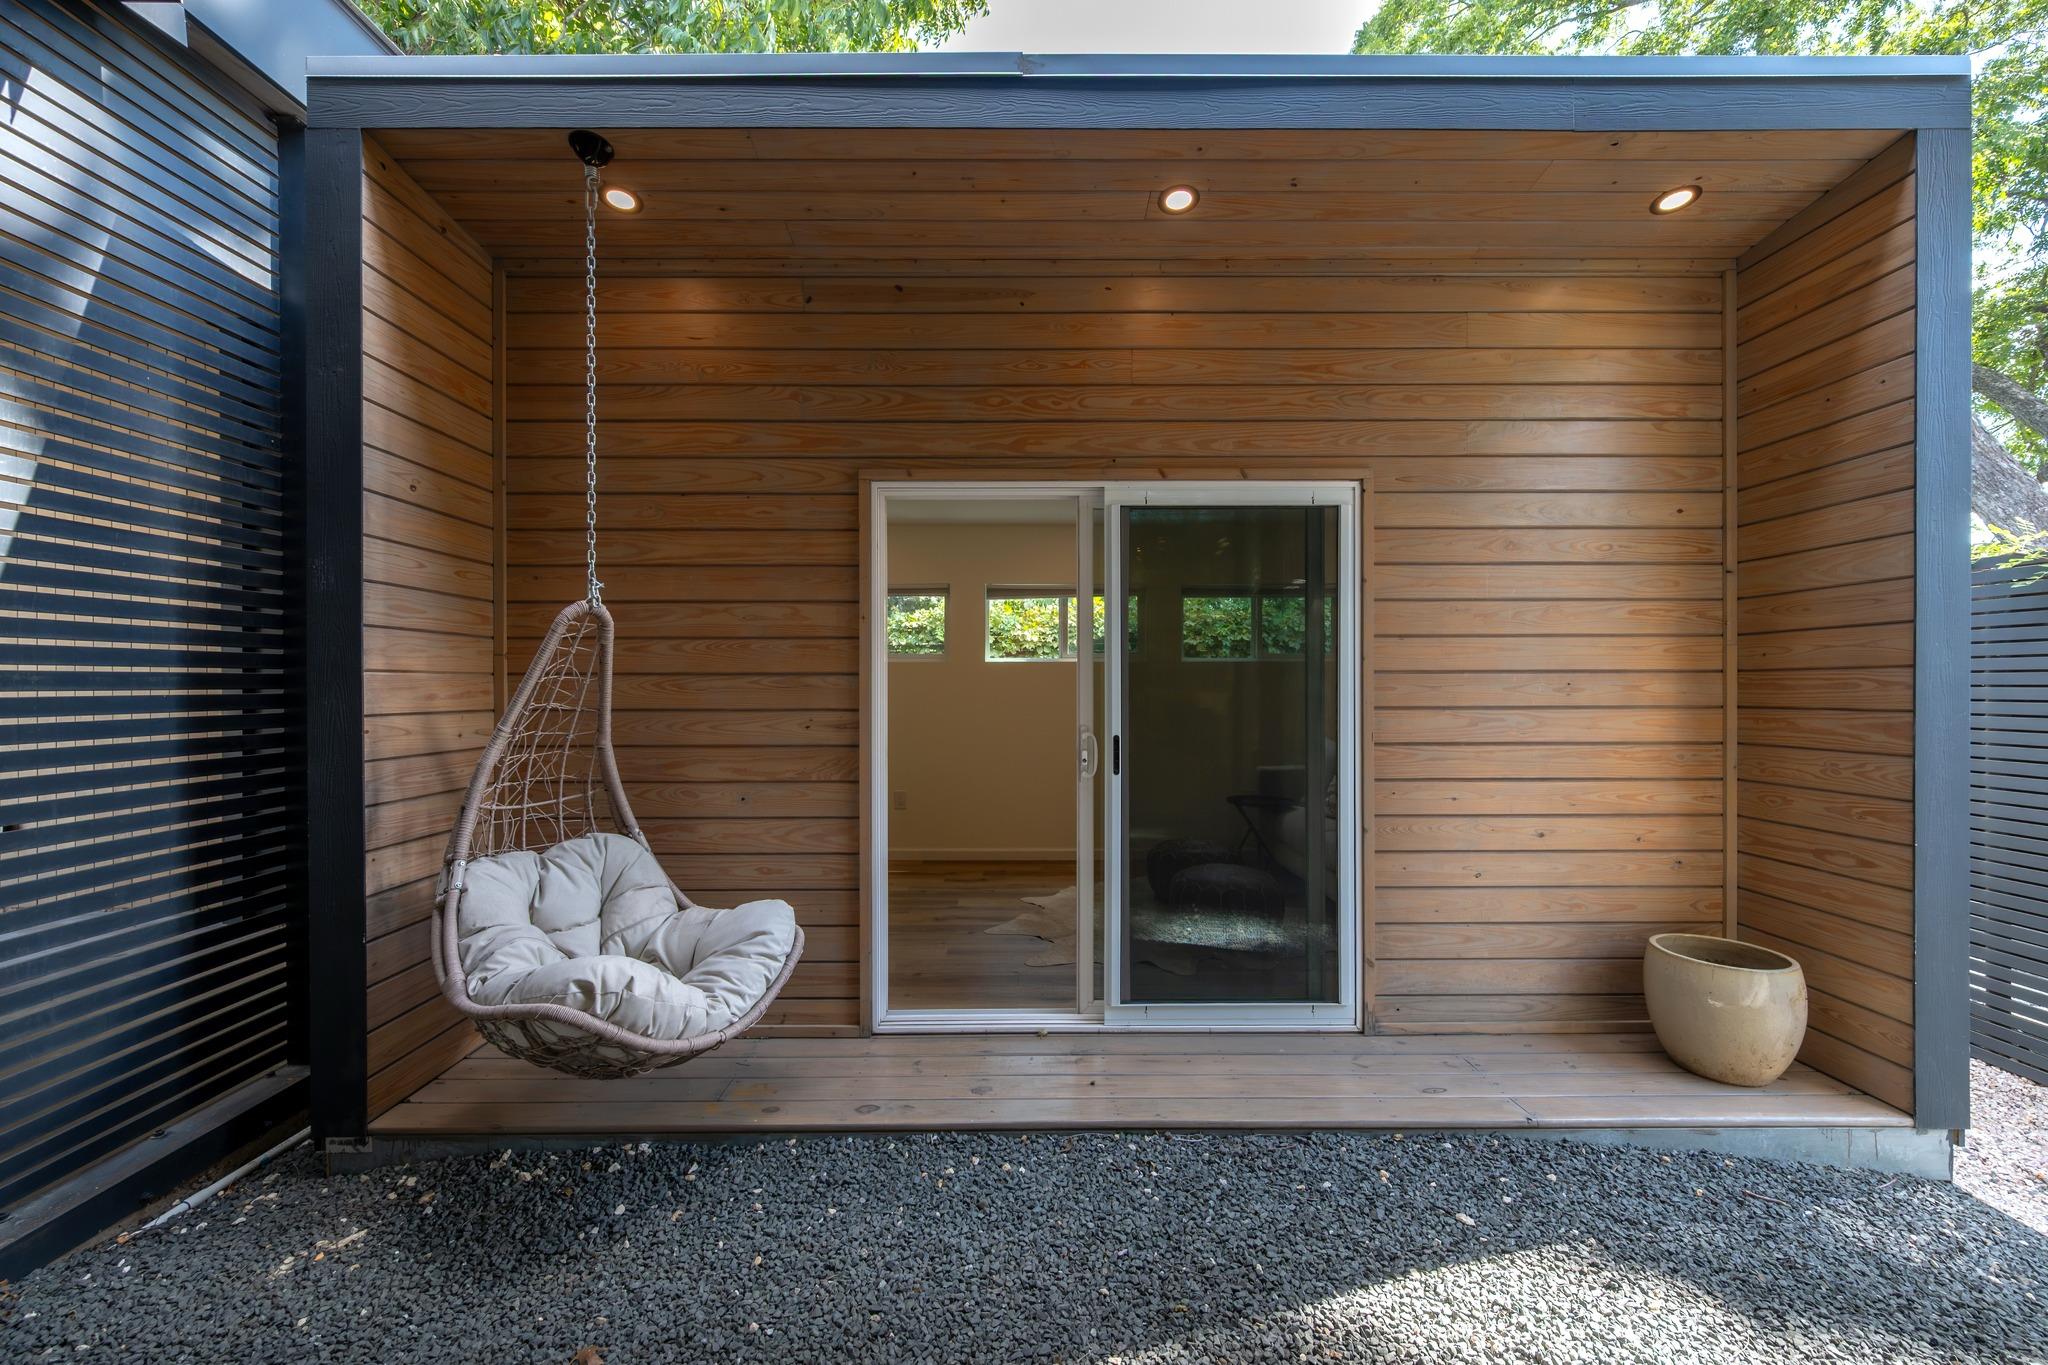
Covered wood patio with a hanging chair and sliding glass door.
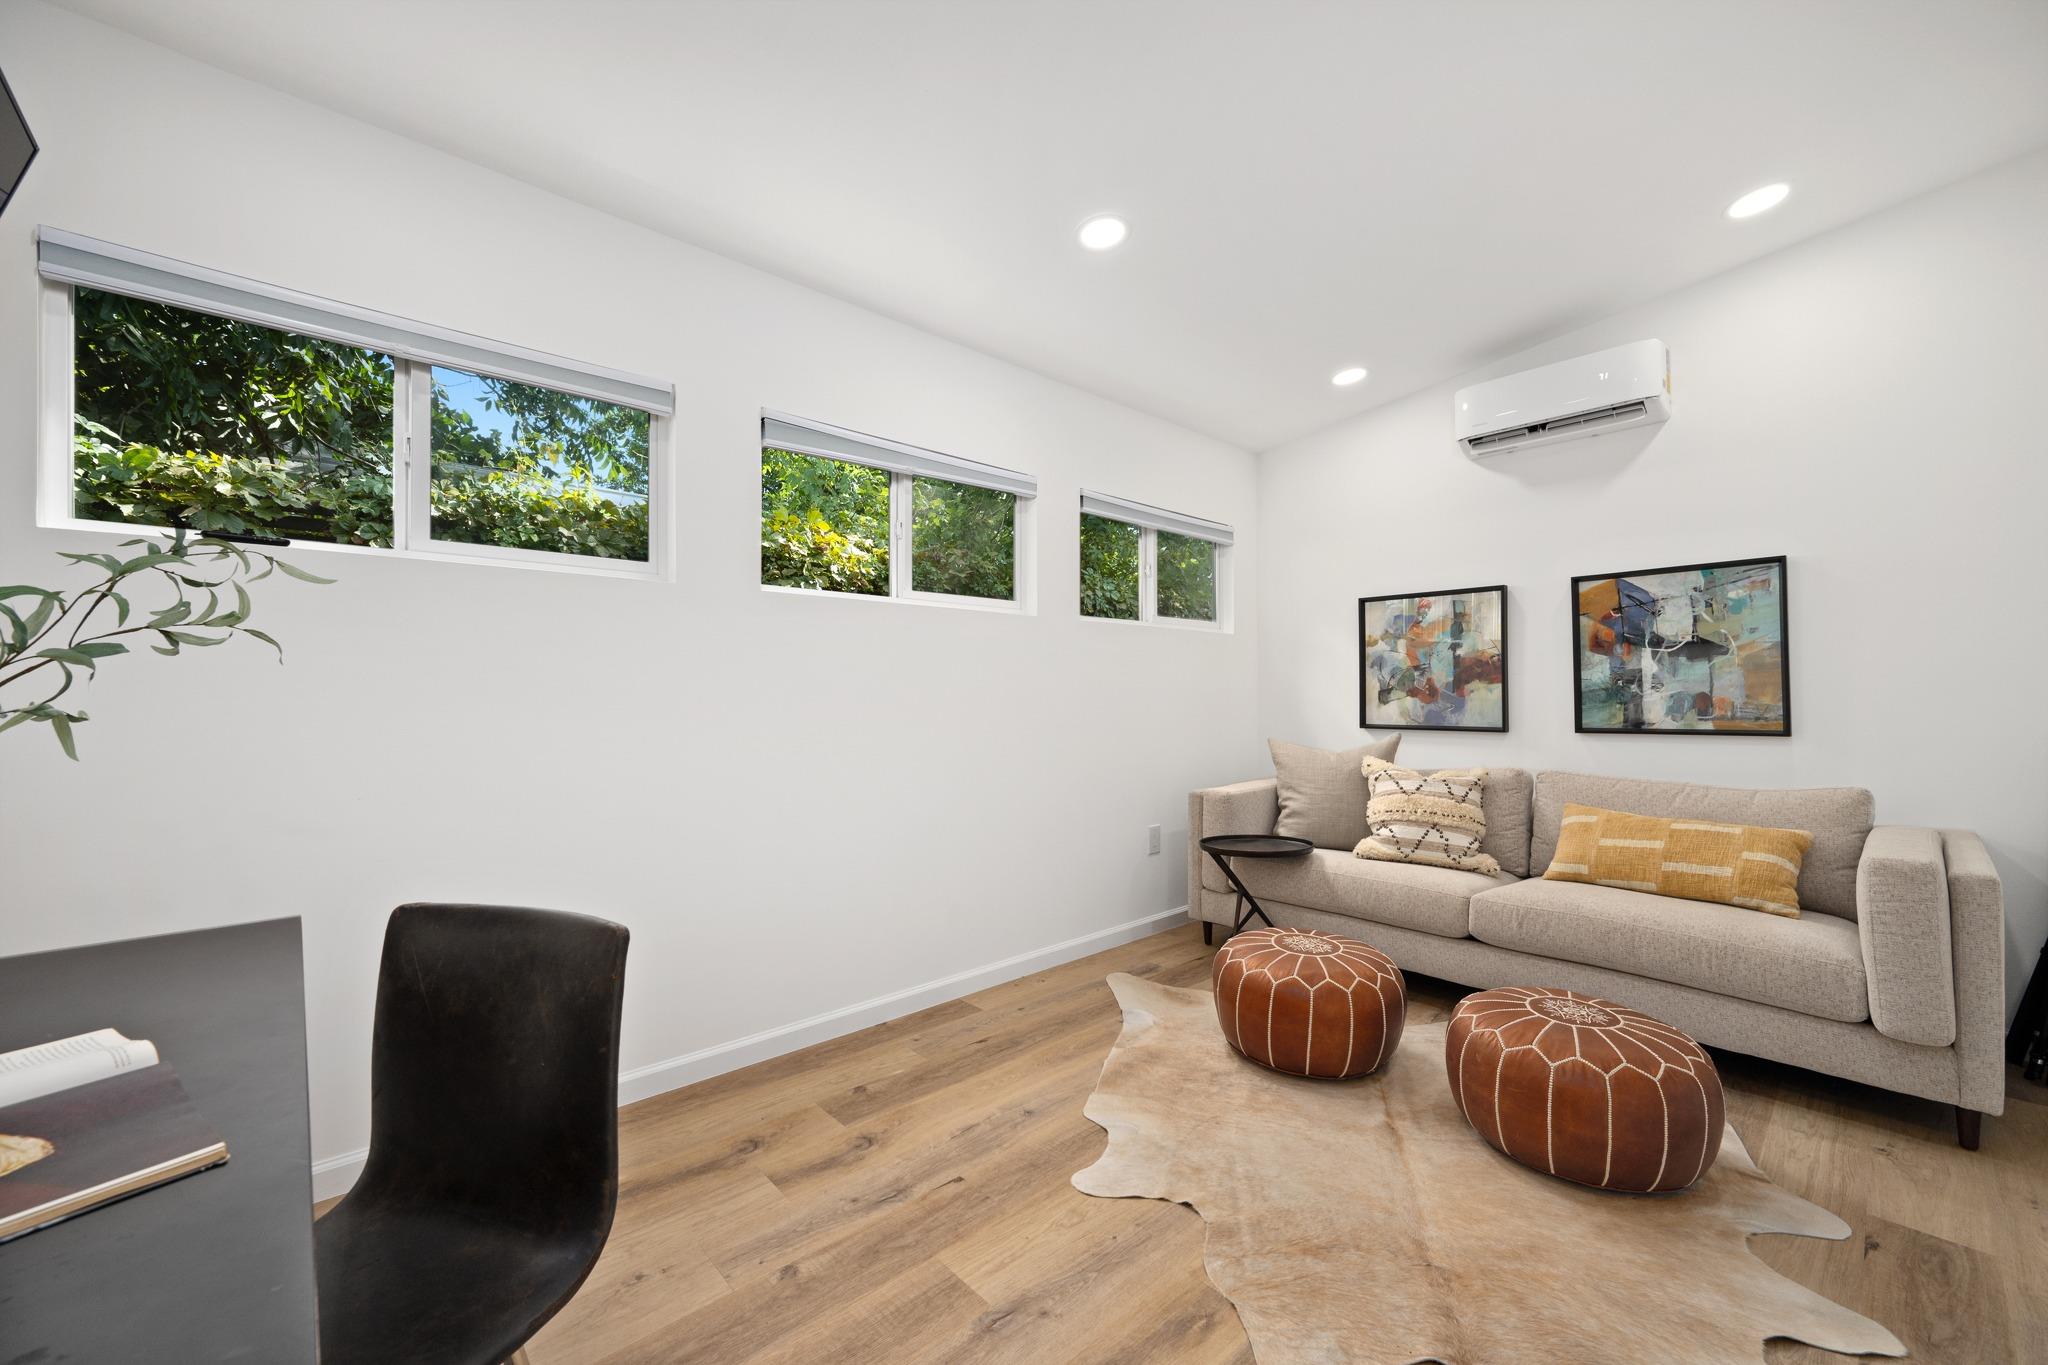
Living room with a beige sofa, brown poufs, wood floors, and high windows overlooking greenery.
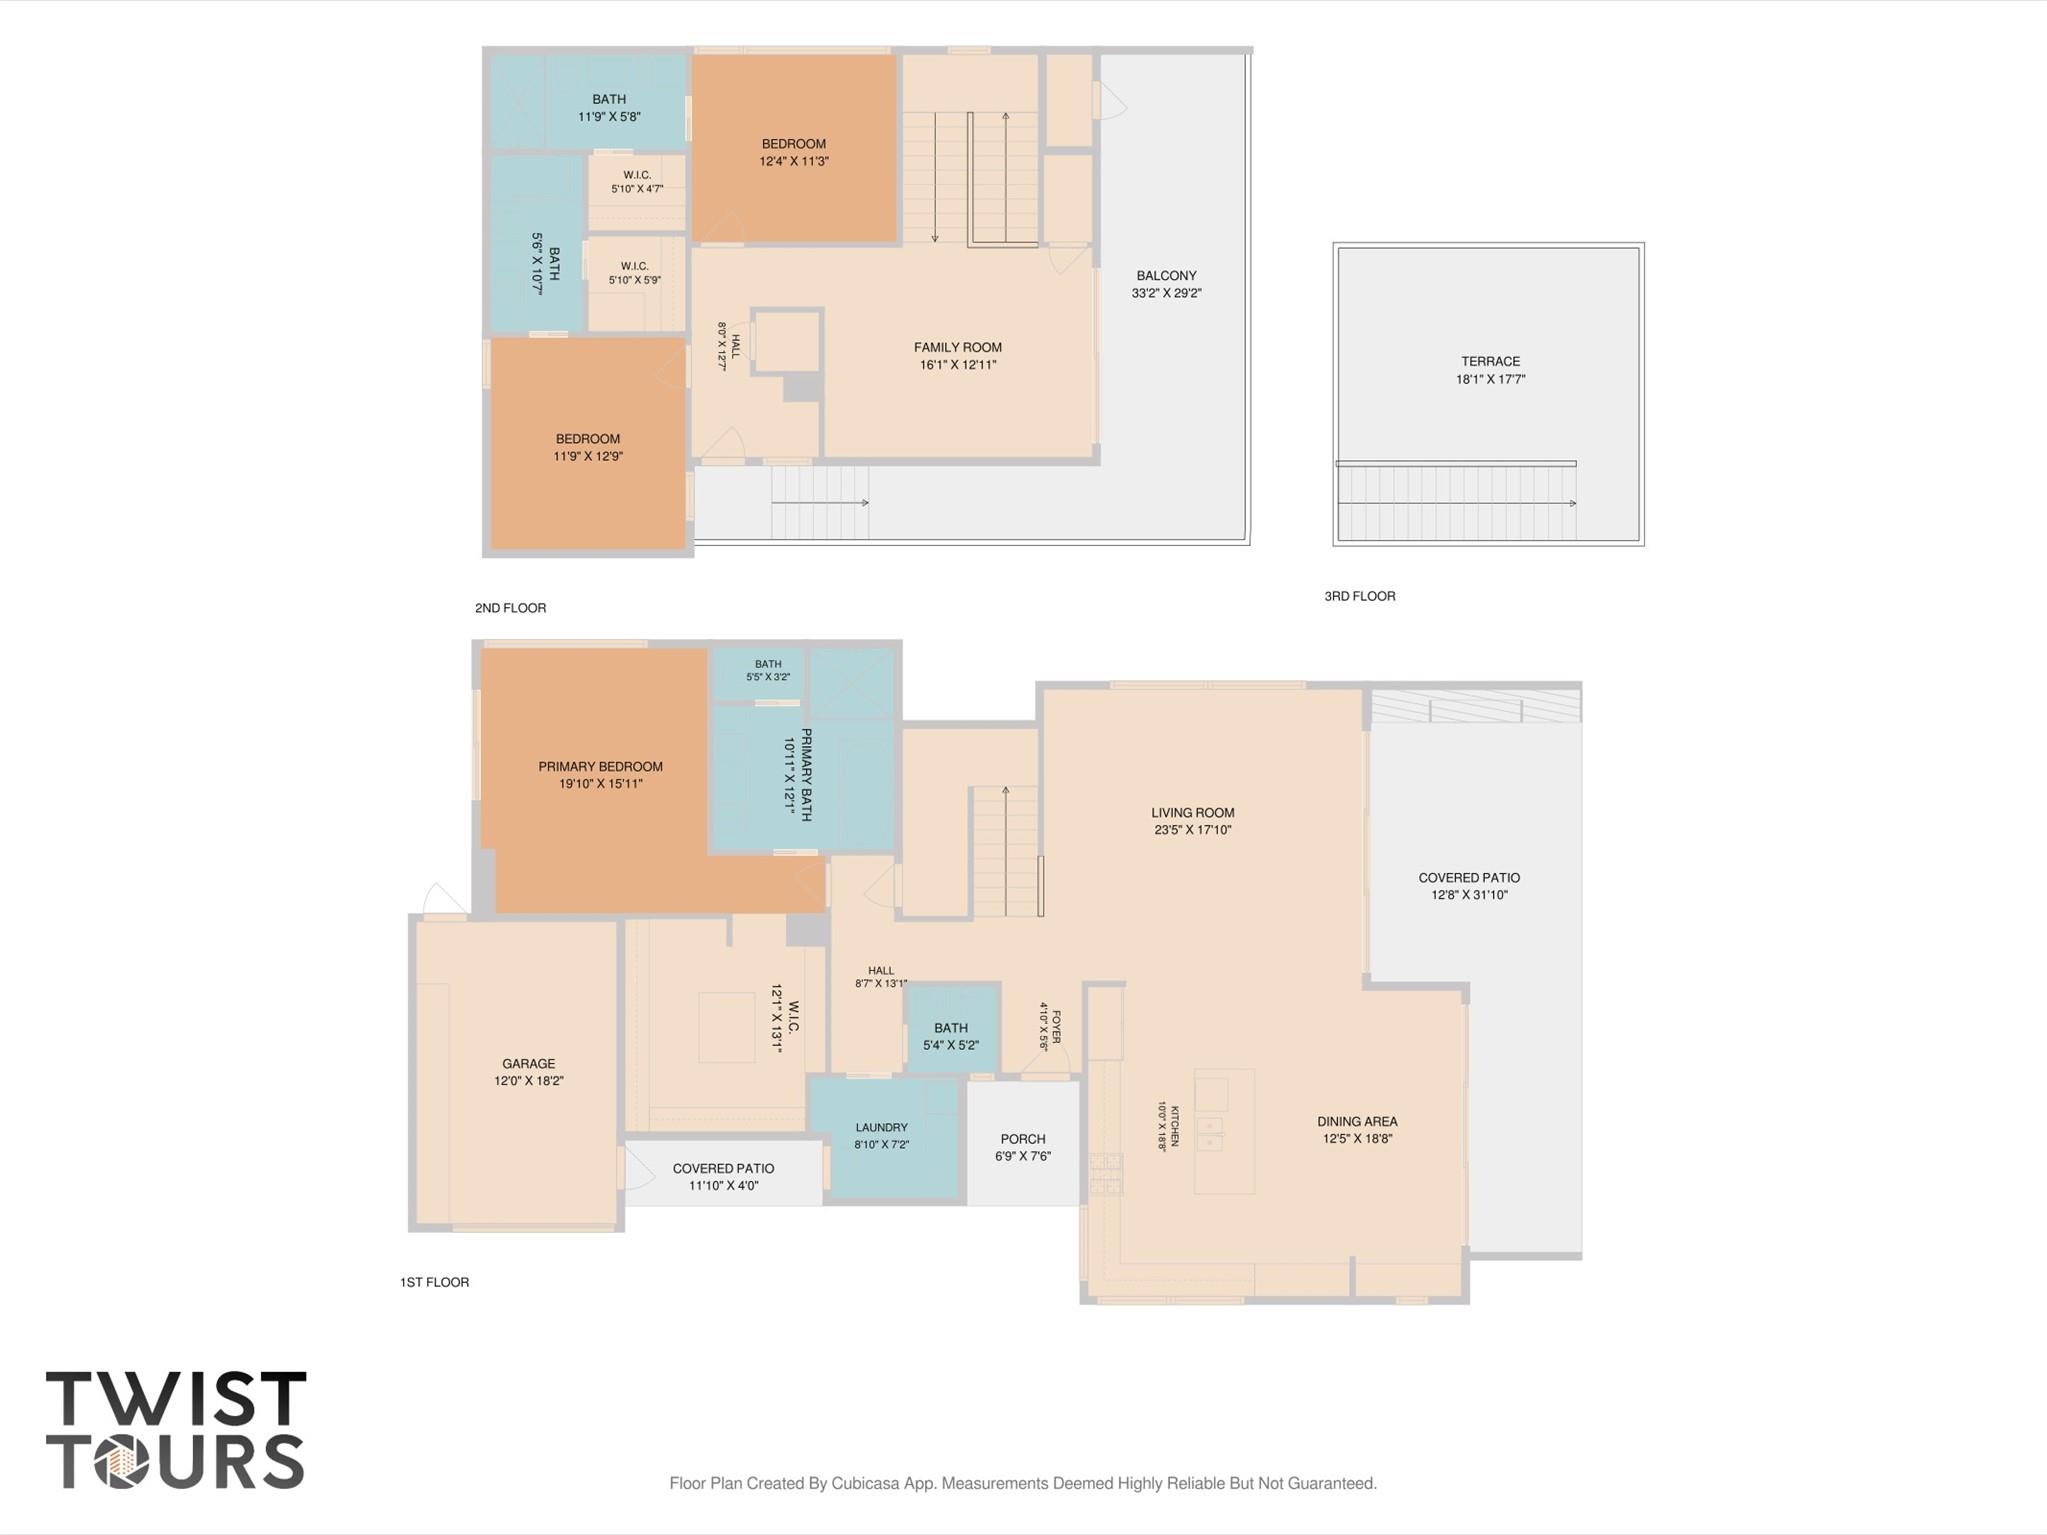
Three-level floor plan showing room layouts, measurements, balconies, a terrace, garage, and covered patios.
SEE ALL PHOTOS
Modern home behind a slatted gate marked 7707, with a landscaped gravel entry and concrete stepping stones.
Modern home entrance with dark siding, glass front door, and gravel path edged with stone pavers.
Modern home's side yard with a lawn, gravel stepping-stone path, concrete wall, and mature trees.
Modern two-story home with dark horizontal siding, a slatted gate, and mature trees.
Modern two-story home with dark vertical siding, a covered driveway, and gravel strips in the concrete.
Living room with a large sectional sofa, round wood coffee table, and sliding glass doors to the yard.
Modern living room with a cream sectional, clerestory windows, and sliding glass doors to a garden.
Open-plan living room and kitchen with a sectional, wood cabinetry, and staircase with black railings.
Modern kitchen with a long wood island, dark cabinetry, and sliding glass doors to the yard.
Modern kitchen with a large island, wood cabinetry, and stainless steel range.
Modern kitchen with wood cabinets, a large gas range, and a white island overlooking the living room.
Modern kitchen with a large white-stone island, light wood cabinets, and an adjoining living area.
Open-plan kitchen and living area with dark cabinets, a wood dining table, and a striking black-railed staircase.
Dining room with a wood table and large sliding glass doors overlooking a fenced lawn.
Modern bedroom with an upholstered bed, light wood floors, and sliding glass doors opening to a leafy view.
Modern bathroom with a long vanity, glass shower, and freestanding tub.
Modern double-sink bathroom vanity with a wide mirror, warm wood cabinets, and beige tile.
Modern bathroom with a freestanding tub and glass walk-in shower beside tiled walls.
Modern bathroom vanity with geometric tile backsplash, black countertop, and toilet.
Laundry room with stacked washer and dryer, wood cabinetry, and a built-in bench.
Staged living room with a brown sofa, pale wood floors, and sliding doors to a tree-lined balcony.
Modern living room with a neutral sectional, oval wood coffee table, and glass stair railing.
Rooftop terrace with lounge chairs, potted plants, and views of trees and neighboring homes.
Bright bedroom with a neutral upholstered bed, wood floors, and large windows.
Modern bathroom with a glass shower, tiled walls, and a long wood-front vanity beneath a wide mirror.
Furnished bedroom with a dark wood bed and a large window overlooking leafy trees.
Bathroom with a wood vanity and white countertop beside a bathtub with dark gray tile.
Rooftop terrace with stone pavers and metal railings, overlooking mature trees and a distant skyline.
Covered patio with sofa and fireplace overlooking a fenced green lawn.
Covered modern patio with a gray sofa, concrete coffee table, and floor-to-ceiling glass doors.
Modern home’s covered patio and lawn, viewed past a gravel seating area with two lounge chairs.
Modern home with a covered glass-door patio opening onto a broad, tree-shaded lawn.
Covered wood patio with a hanging chair and sliding glass door.
Living room with a beige sofa, brown poufs, wood floors, and high windows overlooking greenery.
Three-level floor plan showing room layouts, measurements, balconies, a terrace, garage, and covered patios.
Courtesy of Kuper Sotheby's Int'l Realty, Katherine Beckworth Listing Contact: (512) 569-0304 
For Sale

1107 Folts Ave

1107 Folts Ave, Austin, TX 78704

$2,450,000
Perfectly positioned in the heart of Zilker, The Folts House embodies the lifestyle that makes 78704 one of Austin's most sought-after neighborhoods. Designed by Dick Clark + Associates, the home makes an immediate architectural statement behind a board-formed concrete wall and steel fence, with zinc wall panels, a sculptural steel screen, and a dramatic five-foot Durango solid-glass pivot door.

Nearly 3,000 square feet includes three bedrooms, three full baths, and a powder bath. Terrazzo-inspired concrete floors anchor the main level, and the dining room is wrapped in French chestnut with grain-matched corners -- craftsmanship echoed in the custom DOCA European cabinetry throughout. The kitchen features Miele and Thermador appliances, and Marvin multi-slide doors dissolve the boundary between indoors and out. A wide staircase with custom glass railing and steel screen leads to five-inch white oak floors upstairs, with custom Texas Sun and Shade window coverings.

The primary suite is a private retreat: a spa-inspired bath with vein-cut limestone, oil-rubbed teak shower seats, body jets, and a Victoria + Albert freestanding tub. Brizo and Blanco fixtures and Toto toilets carry the quality through every bath. The custom closet includes a packing island and separate vanity with lighted mirror.

An outdoor steel staircase leads to a private rooftop deck with downtown and sunset views, while a conditioned detached flex space offers versatility as an office, fitness studio, art studio, or creative retreat. The climate-controlled garage features epoxy flooring, and manicured, low-maintenance grounds make outdoor living easy.

Walk to Barton Springs Pool, Zilker Park, coffee shops, acclaimed restaurants, and Austin's live music scene, with Lady Bird Lake and downtown just minutes away. The Folts House is a rare combination of thoughtful architecture, exceptional craftsmanship, and an unmistakable sense of place in one of Austin's most beloved neighborhoods.

3
beds

4
baths

2,758 Sq.Ft. LIVING AREA

7,013.16 Sq.Ft. lot

Katherine  Beckworth

Katherine Beckworth

Features & Amenities

Interior

  • total bedrooms3
  • Total bathrooms4
  • full bathrooms3
  • half bathroom1
  • Flooring Terrazzo, Wood
  • Fireplace Outside
  • APPLIANCES Dishwasher, Disposal, Exhaust Fan, Microwave, Oven, Refrigerator, Stainless Steel Appliance(s), Washer/Dryer Stacked
  • other interior Features Interior Steps, Multiple Living Areas, Primary Bedroom on Main, Soaking Tub, Walk-In Closet(s), Wired for Sound

Area & Lot

  • Status For Sale
  • Living Area2,758 Sq.Ft.
  • Lot Area7,013.16 Sq.Ft.
  • MLS® ID1470490
  • TypeResidential
  • YEAR BUILT2017
  • NeighborhoodAustin
  • Water FrontageNone
  • View DescriptionPanoramic
  • Elementary SchoolZilker
  • Middle SchoolO Henry
  • High SchoolAustin
  • School DistrictAustin ISD

Exterior

  • STORIES2
  • Garage Space1.0
  • water SourcePublic
  • utilitiesElectricity Available, Other, Natural Gas Available, Phone Connected
  • PoolNone
  • roofMetal
  • lot featuresSprinkler - Automatic, Trees-Medium (20 Ft - 40 Ft)
  • parkingCarport, Garage, Storage
  • HEAT TYPECentral
  • AIR CONDITIONINGCentral Air
  • sewerPublic Sewer
  • SubstructureSlab
  • Disability FeaturesNone
  • other exterior FeaturesBalcony, Private Yard

Financial

  • Sales Price$2,450,000
  • Real Estate Tax $47,460/yr
Modern home entrance with dark siding, glass front door, and gravel path edged with stone pavers.

Schedule a Showing

I would love to show you our beautiful property. Please select your preferred date and time below. I will be in touch shortly to confirm your appointment.

Schedule a Showing

I would love to show you our beautiful property. Please select your preferred date and time below. I will be in touch shortly to confirm your appointment.
Thank you for your interest in 1107 Folts Ave, Austin, TX 78704. We are reviewing your request and will be in touch shortly!

Mortgage Calculator

Estimate your monthly mortgage payment, including the principal and interest, property taxes, and HOA. Adjust the values to generate a more accurate rate.

All estimates are provided for informational purposes only. Actual amounts may vary.
$0,000 Your Payment 20 15 65
$0,000 Your Payment

Austin

Explore

Your Trusted Agent, Ready to Help

Beyond the transaction, I am here as your lifelong real estate advisor. Most of my clients come by word-of-mouth because I put people before property.

Follow Me on Instagram