Leave a Message

Thank you for your message. I will be in touch with you shortly.

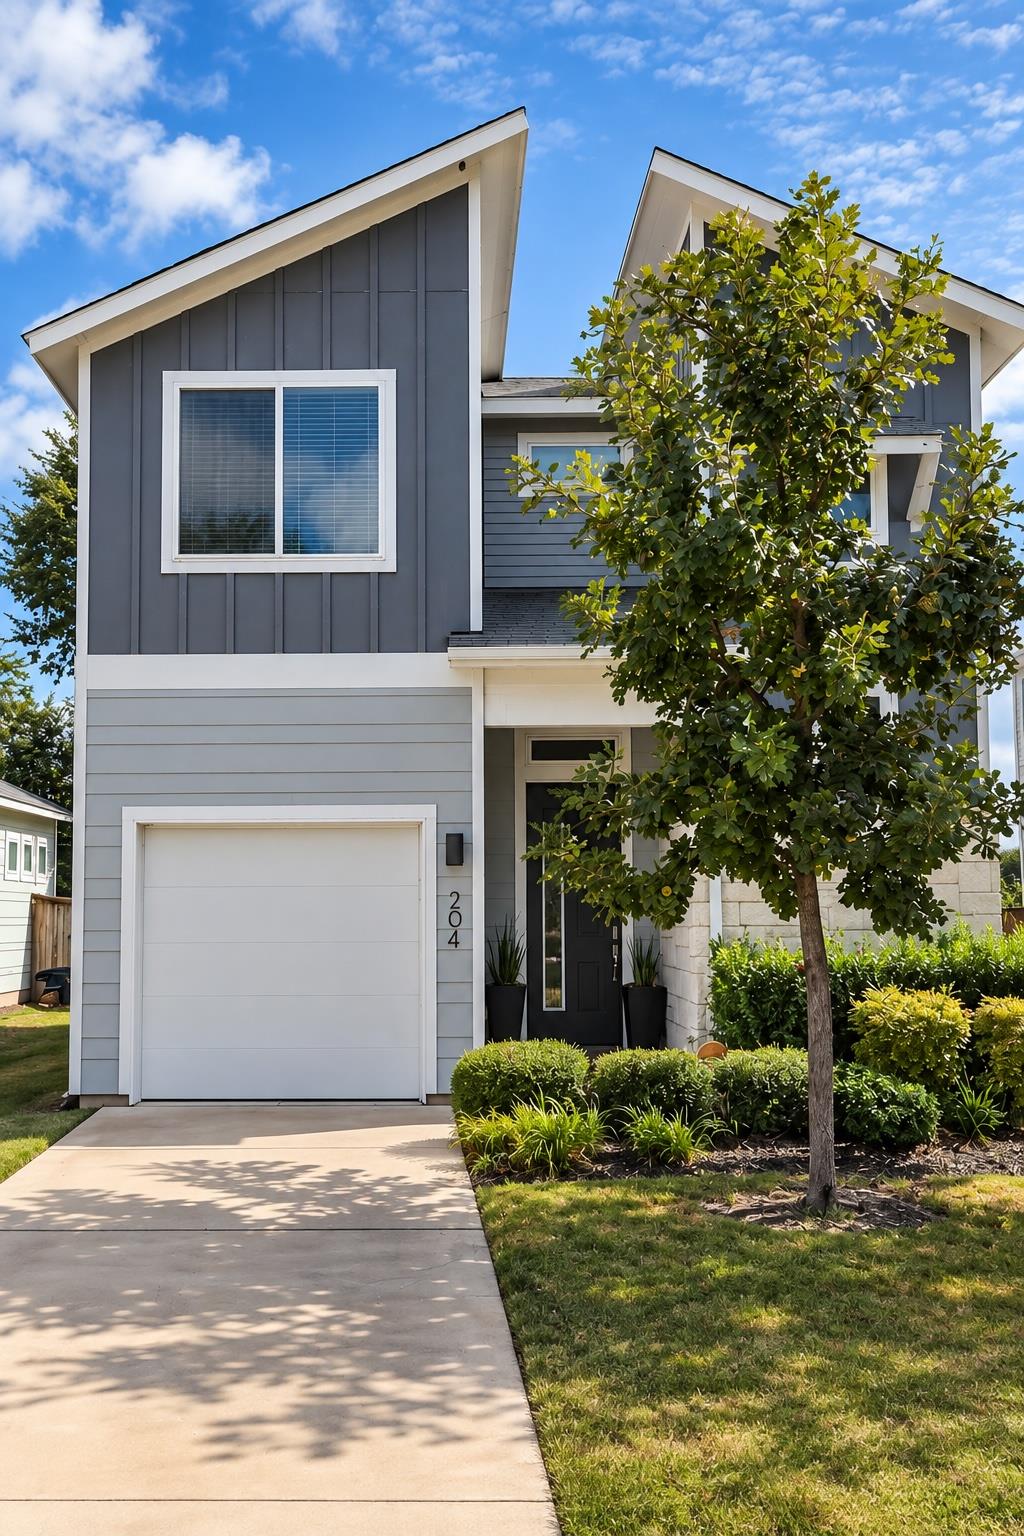
Modern gray two-story home with steep gables, a single-car garage, and a leafy tree in front.
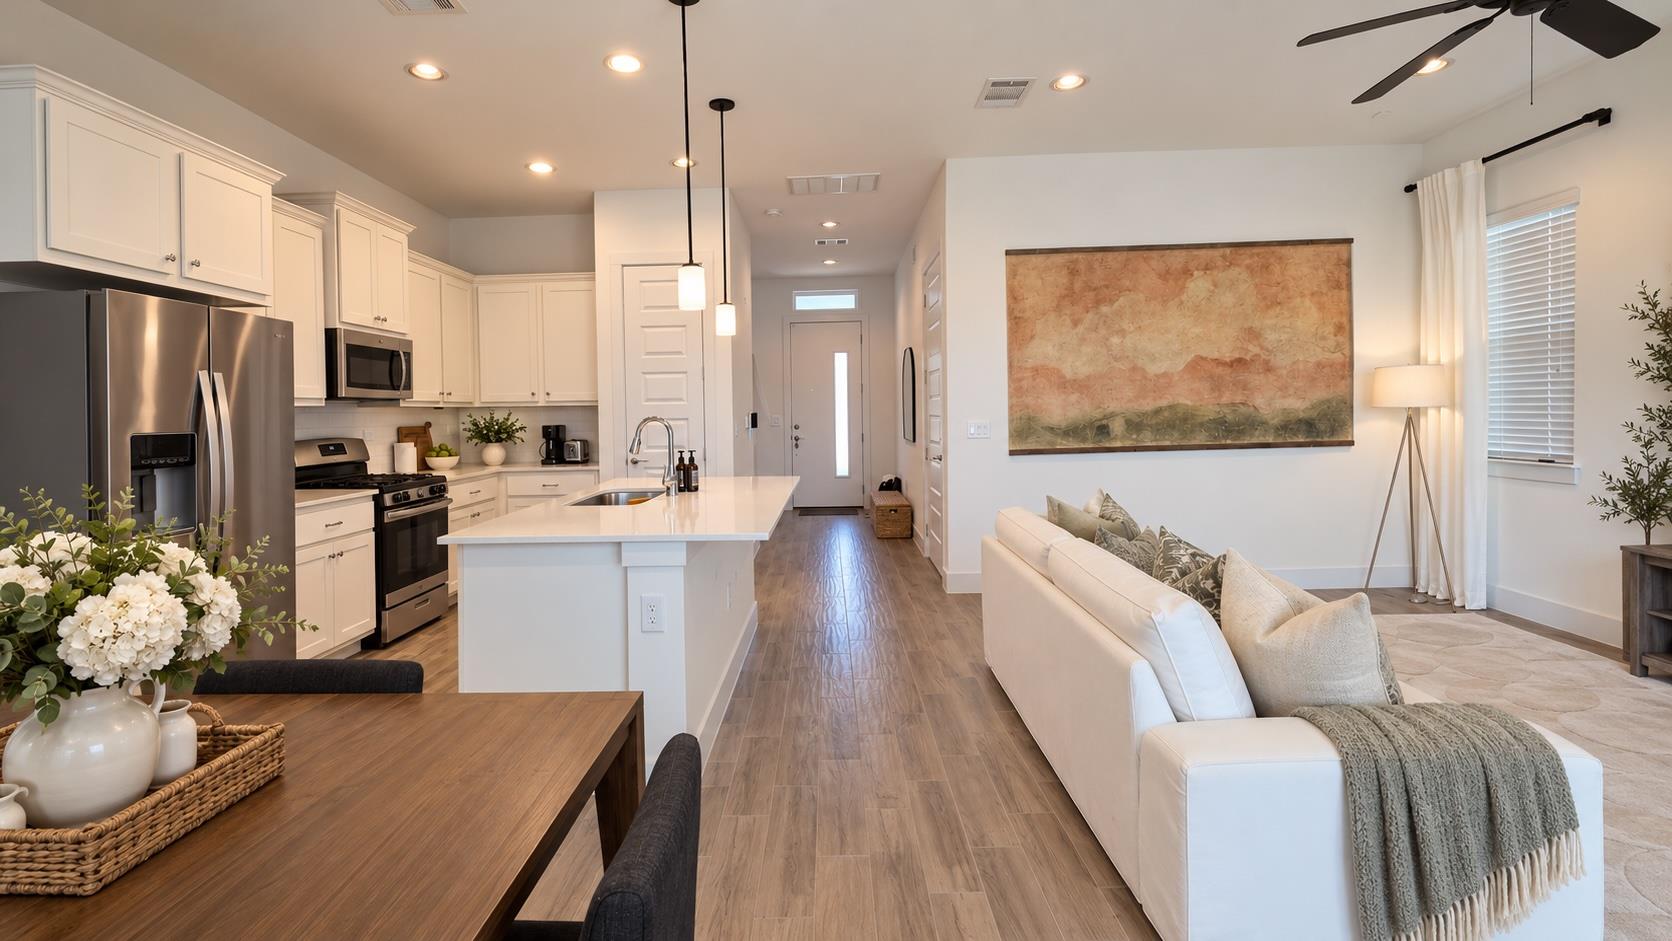
Open-plan kitchen and living area with a large white island and stainless steel appliances.
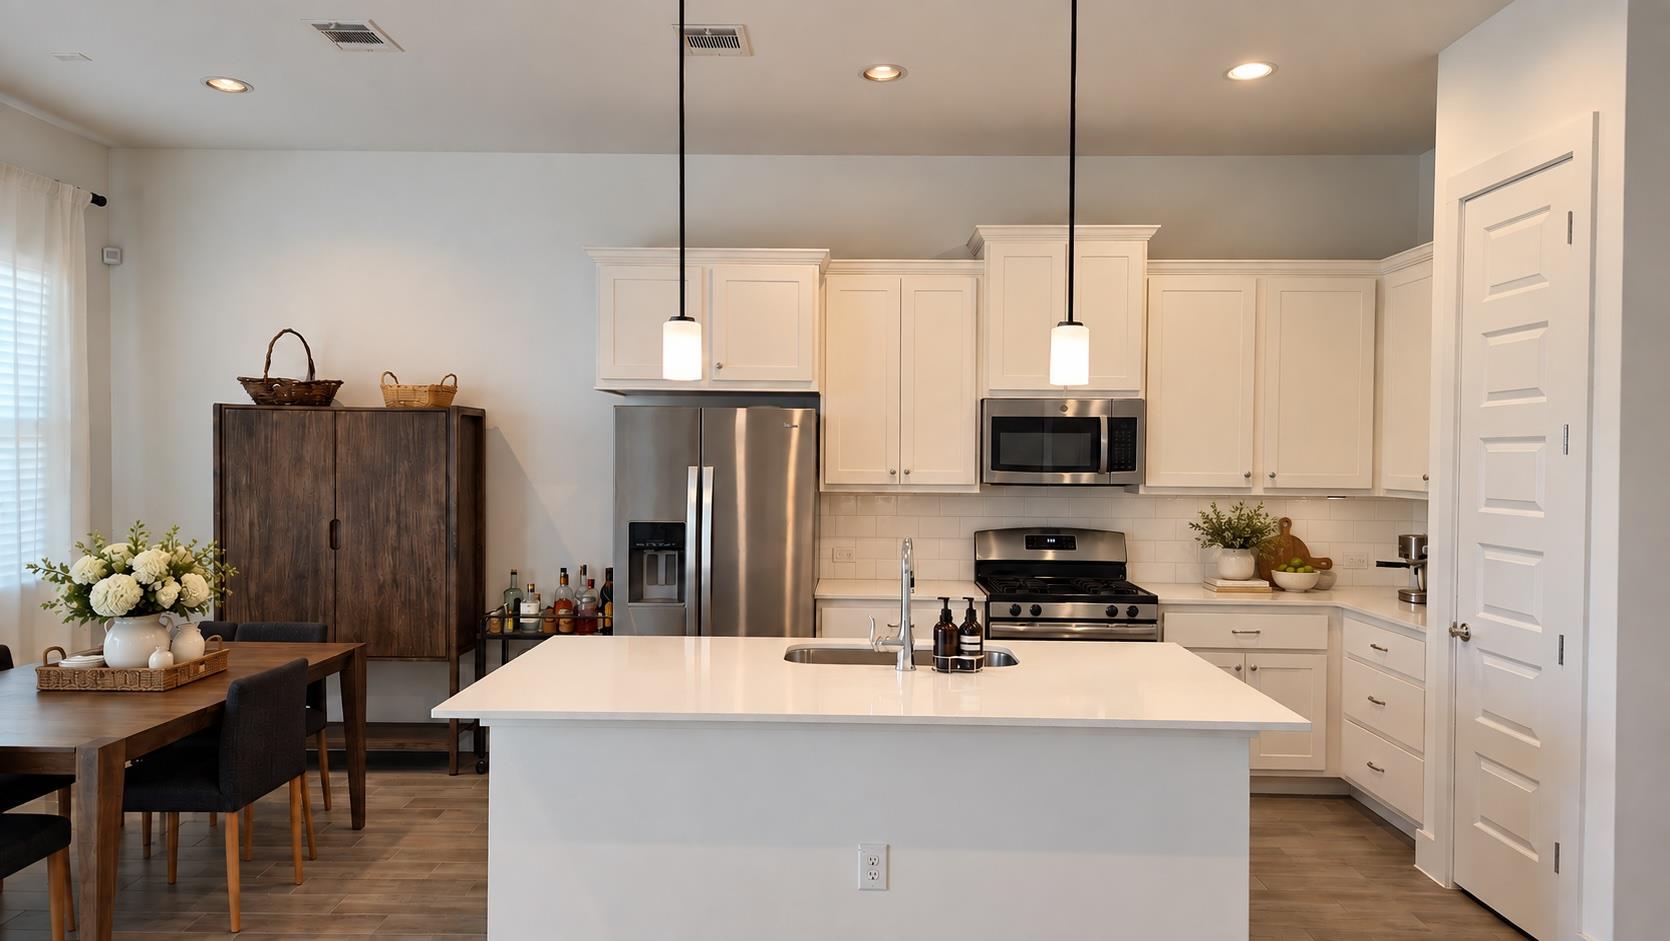
Kitchen with a large white island, stainless steel appliances, and an adjoining dining area.
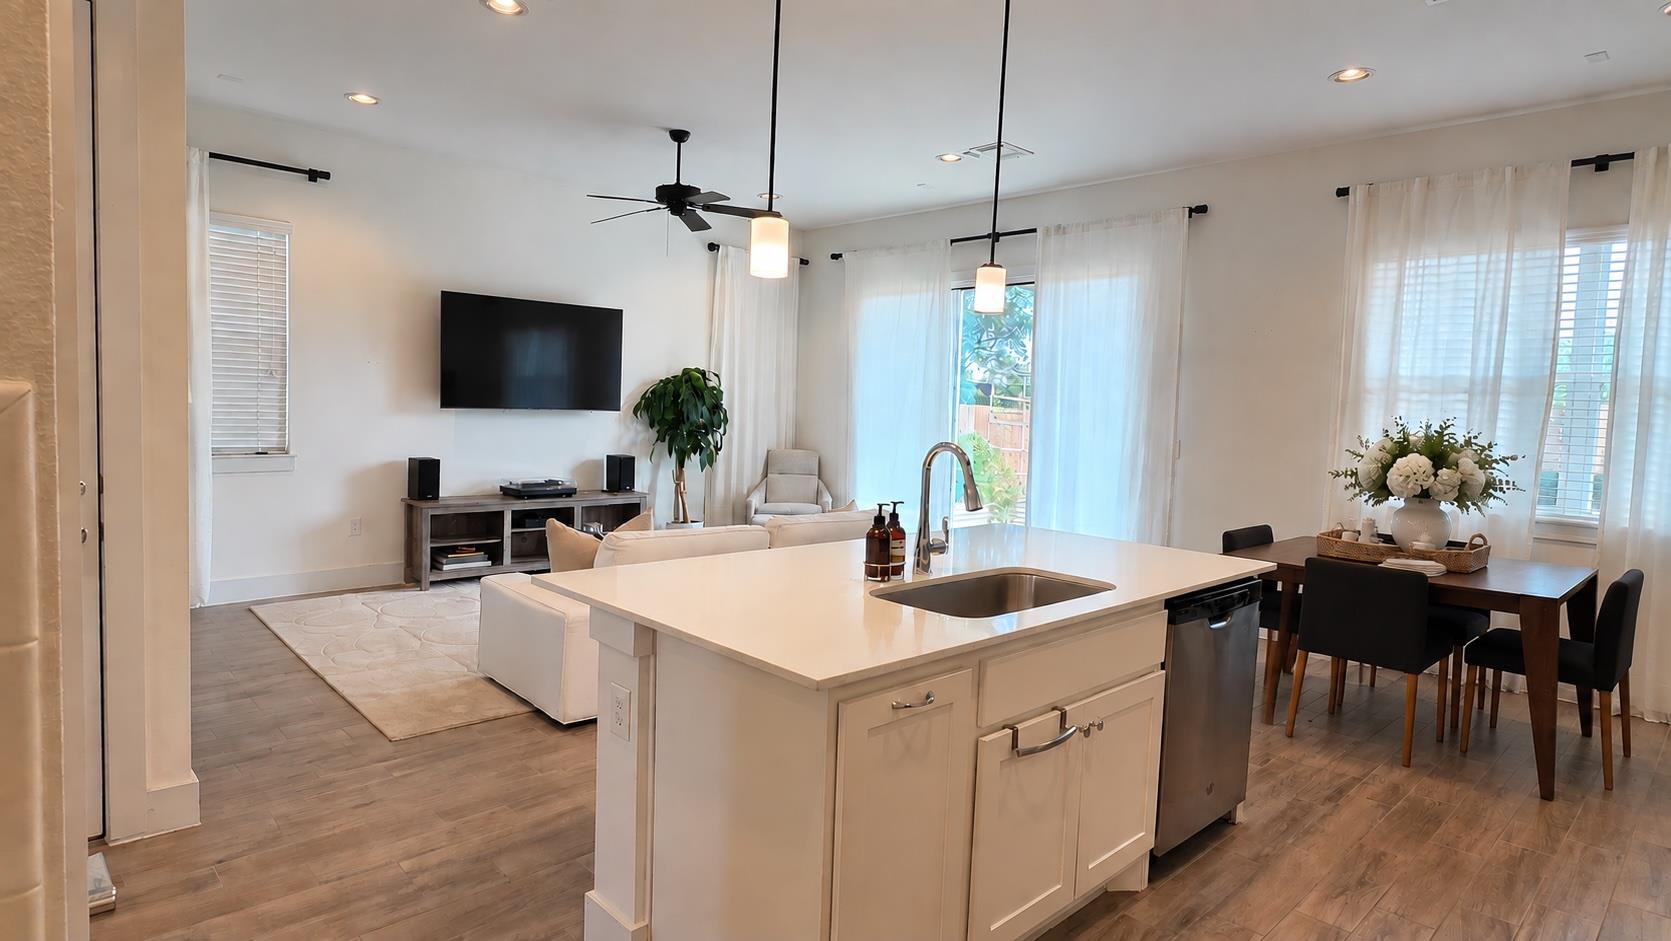
Open-plan kitchen with a large white island, adjoining dining area, and living room.
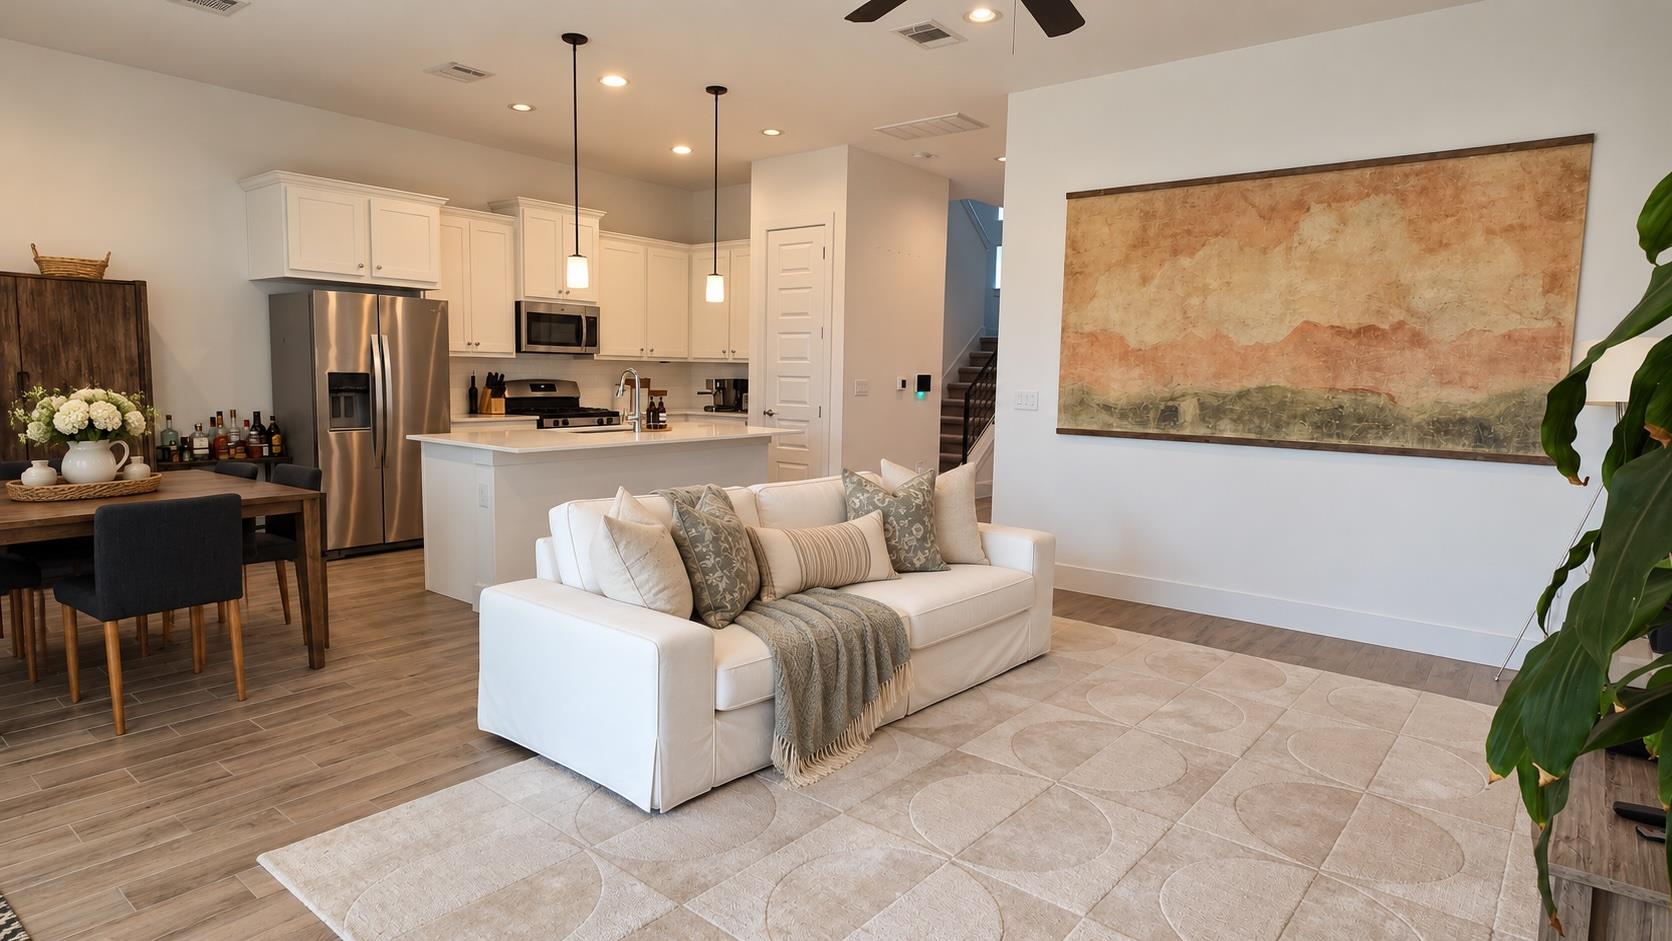
Open-plan living room with white sofa, large abstract wall art, and kitchen island.
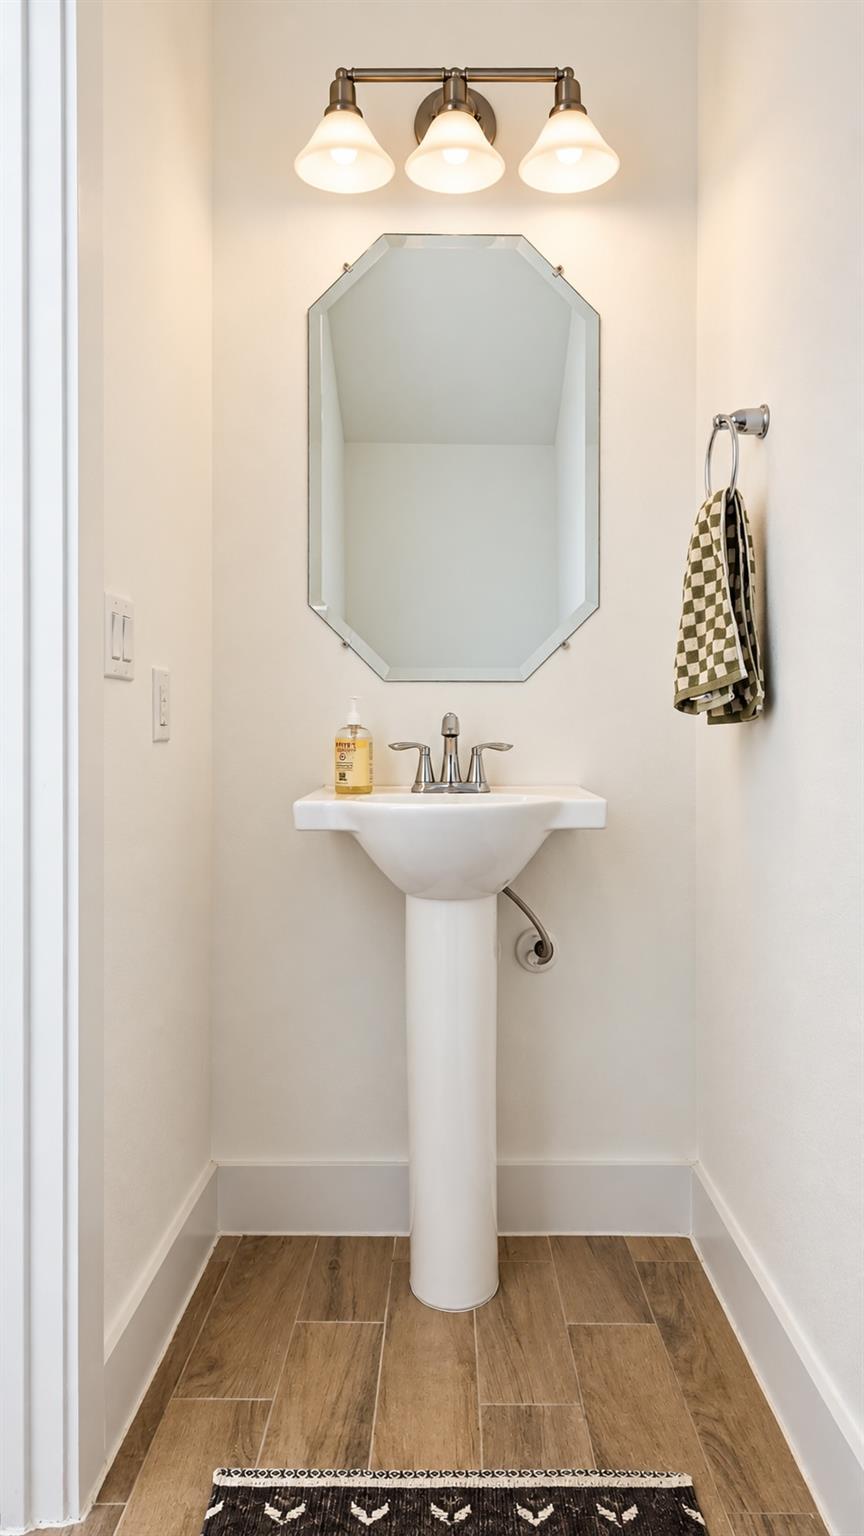
Bathroom with a pedestal sink, octagonal mirror, three-light fixture, and wood-look tile floor.
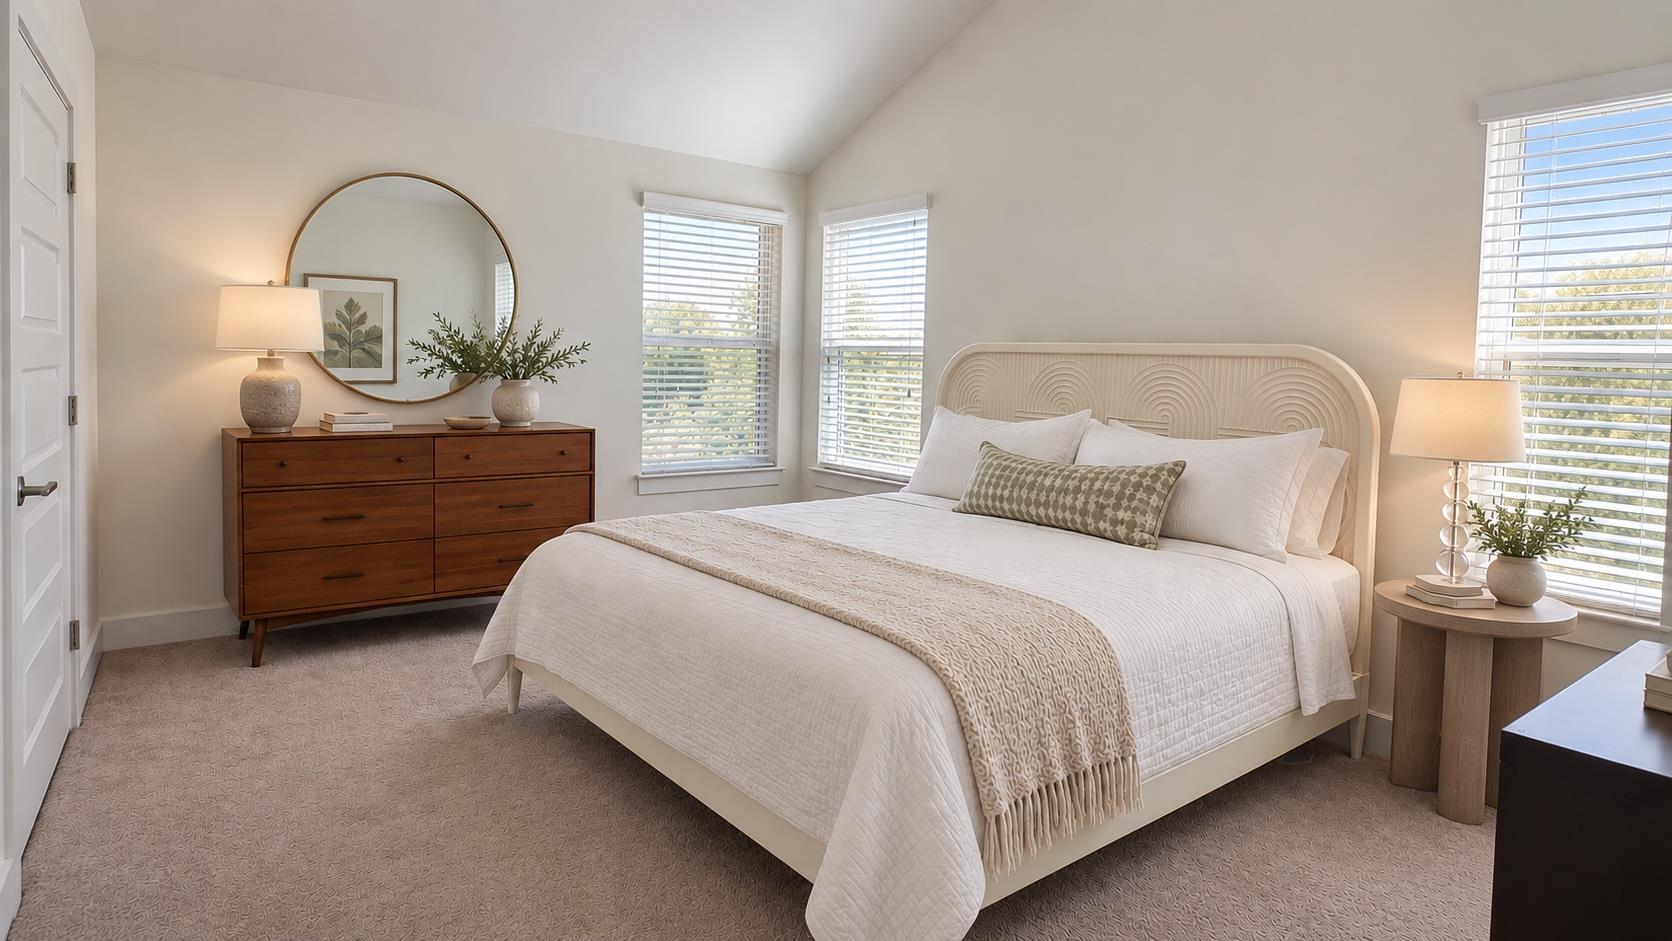
Bright staged bedroom with a cream bed, patterned headboard, and three windows with blinds.
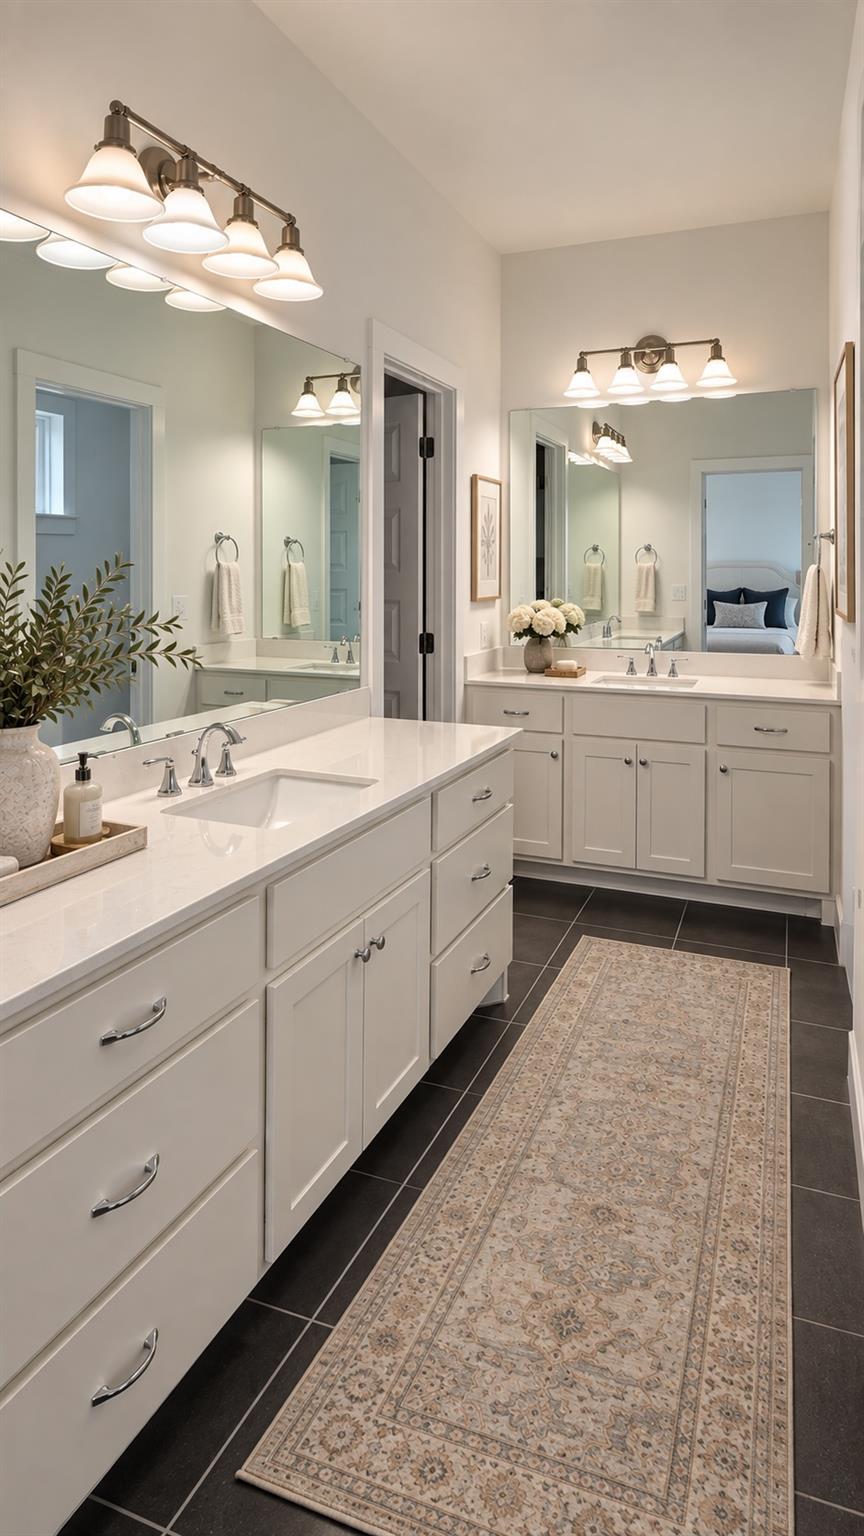
Bathroom with white double vanities, large mirrors, dark tile flooring, and a patterned runner.
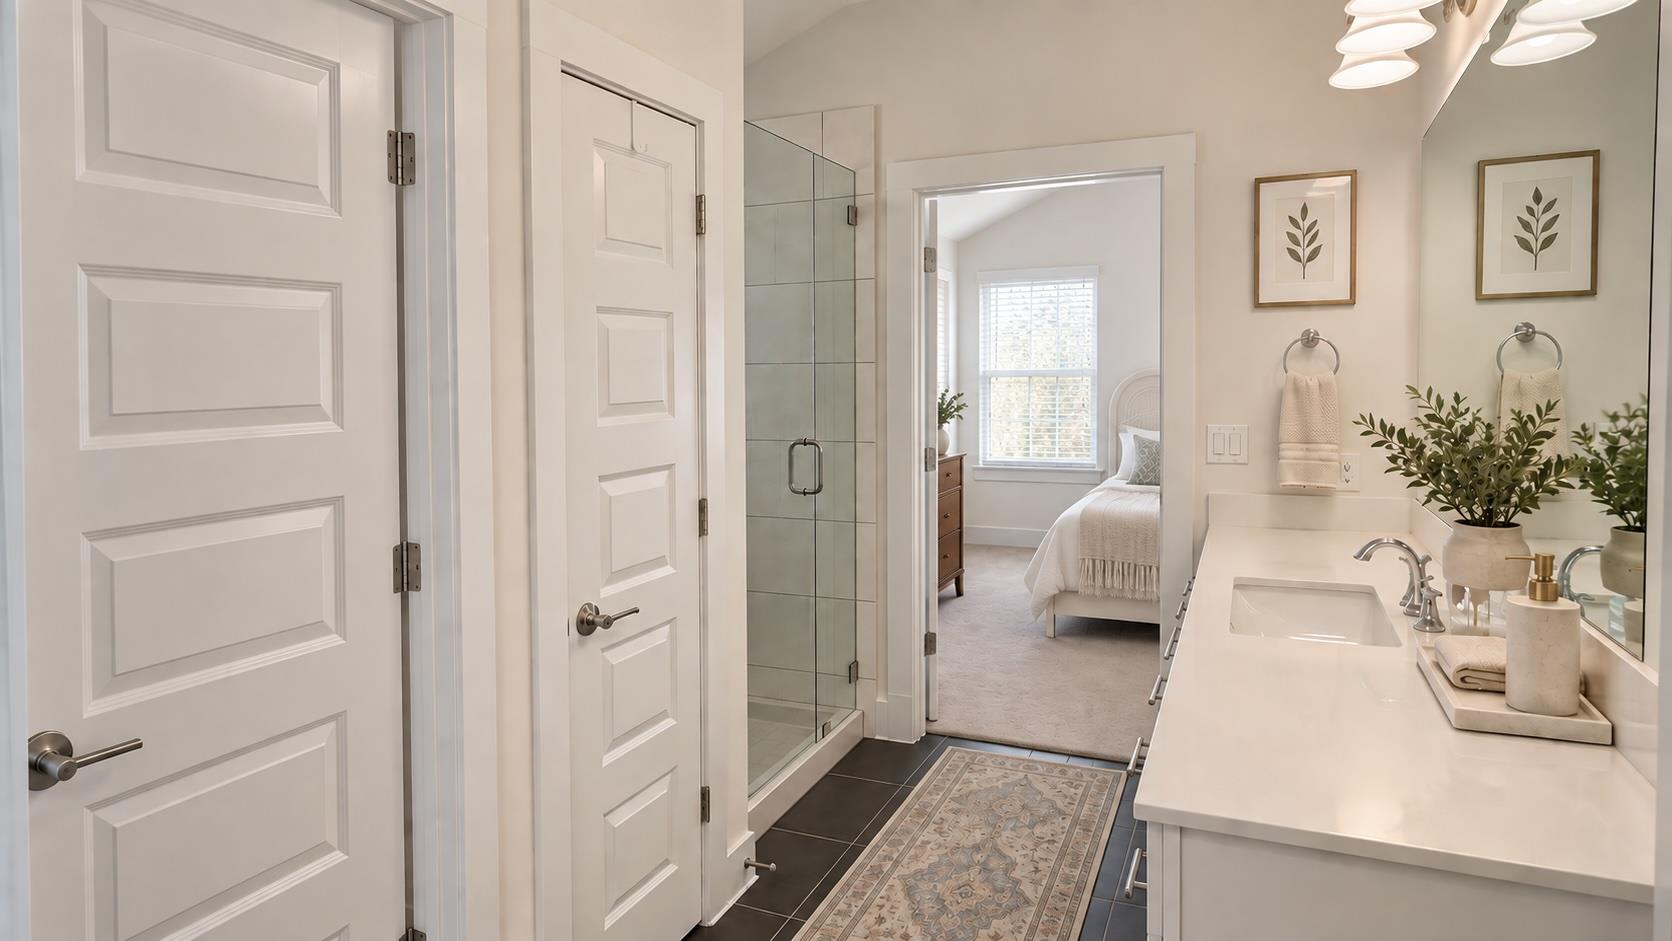
Bathroom with a long white vanity and glass shower, opening onto a sunlit bedroom.
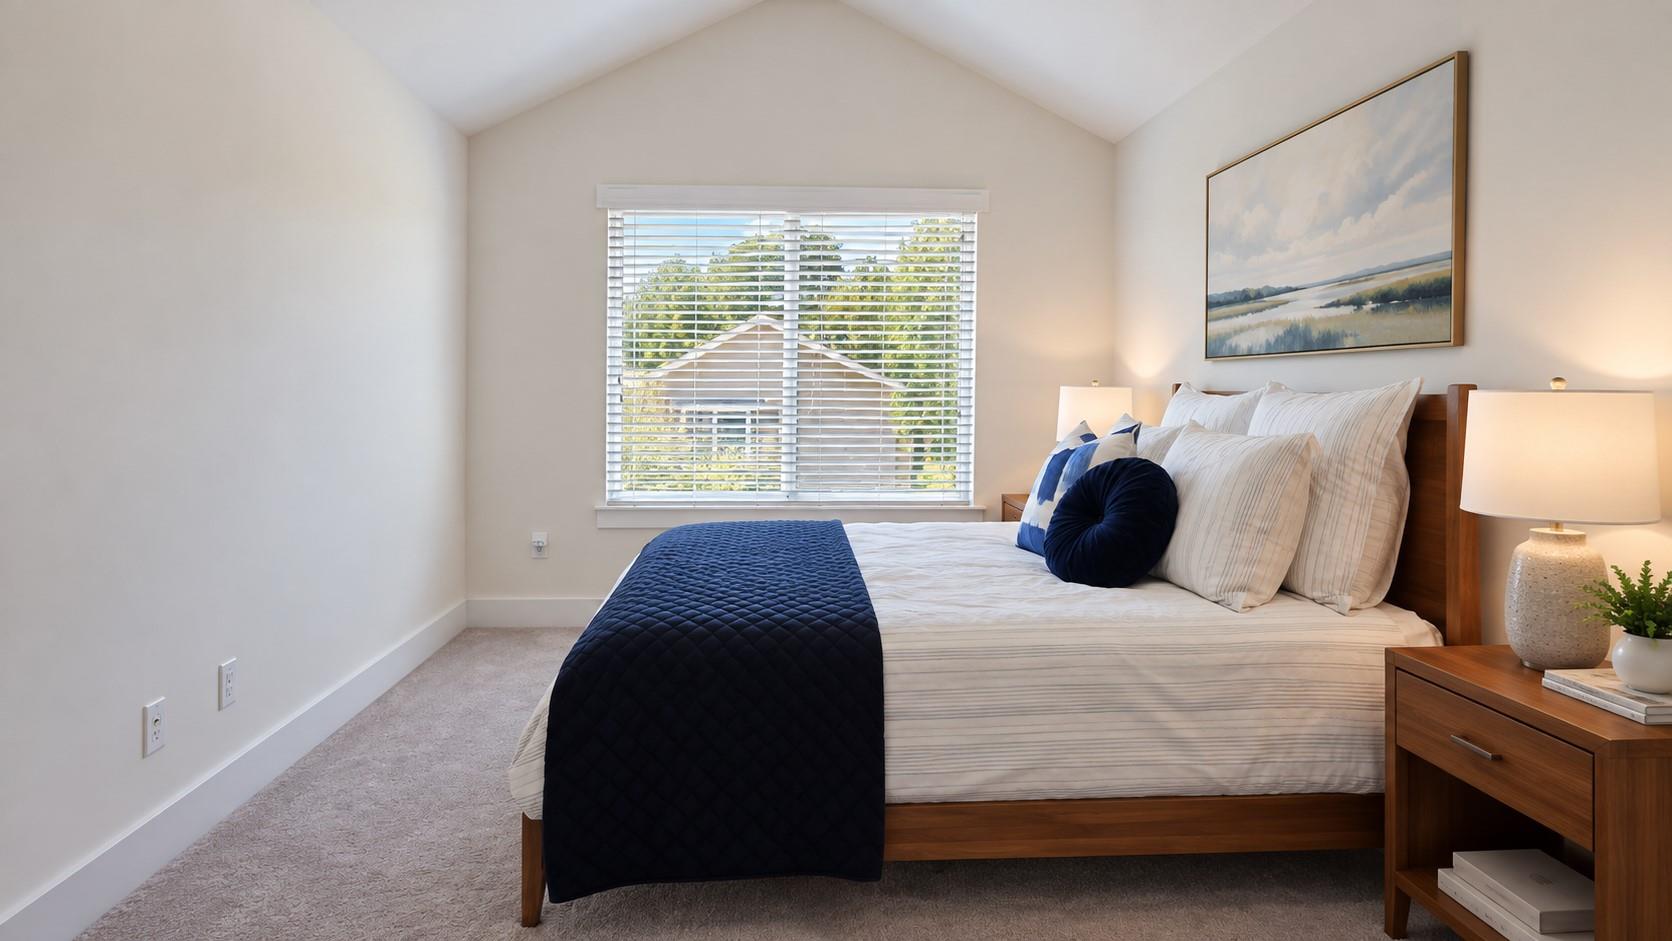
Staged bedroom with a wood-framed bed, navy accents, and a window with white blinds.
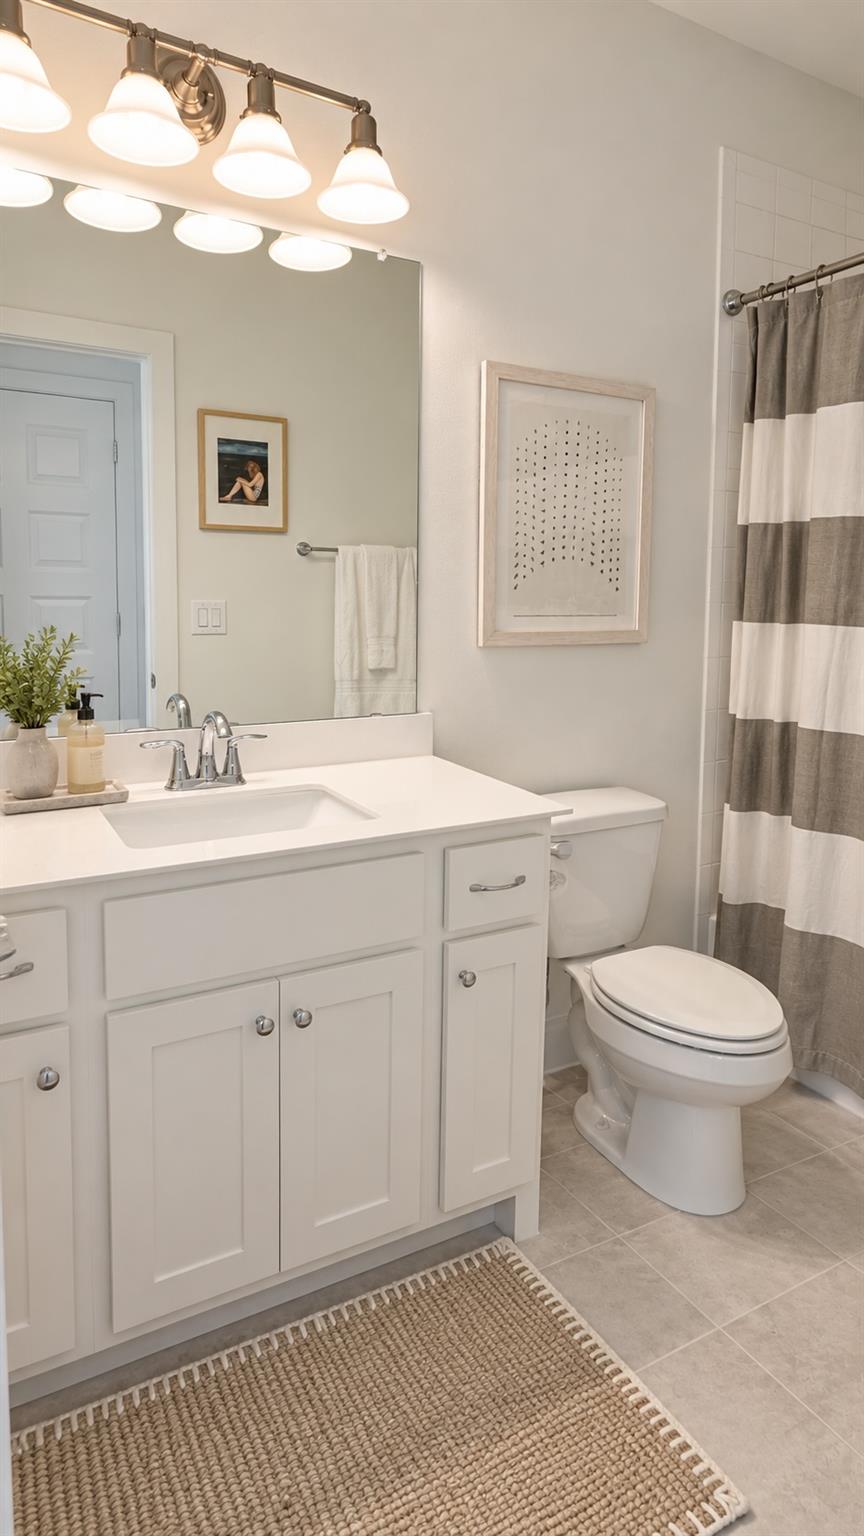
Bathroom with a white vanity, toilet, and gray-and-white striped shower curtain.
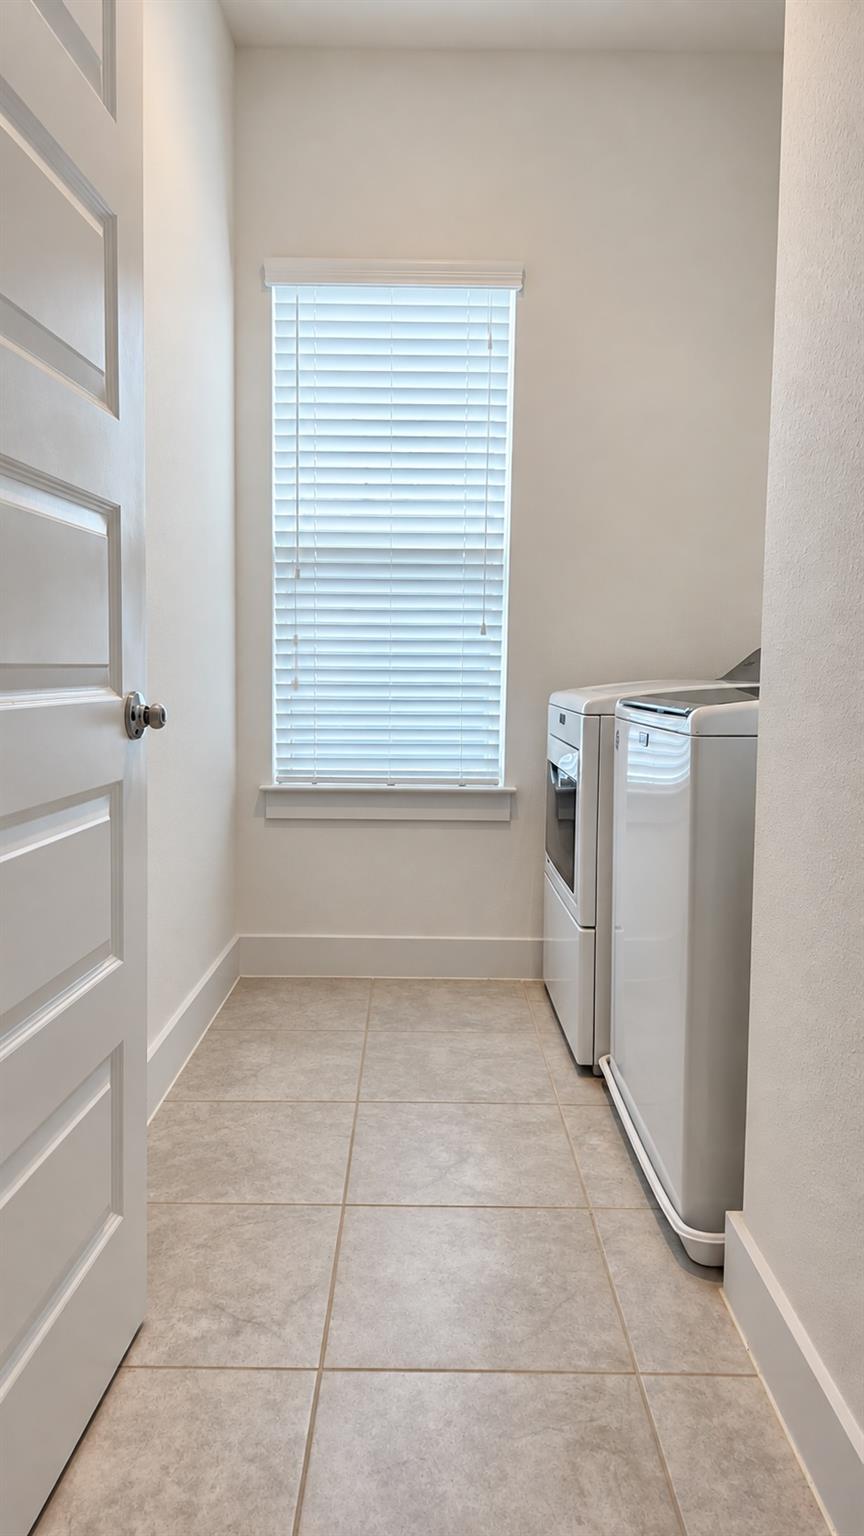
Laundry room with washer and dryer beside a window with white blinds.
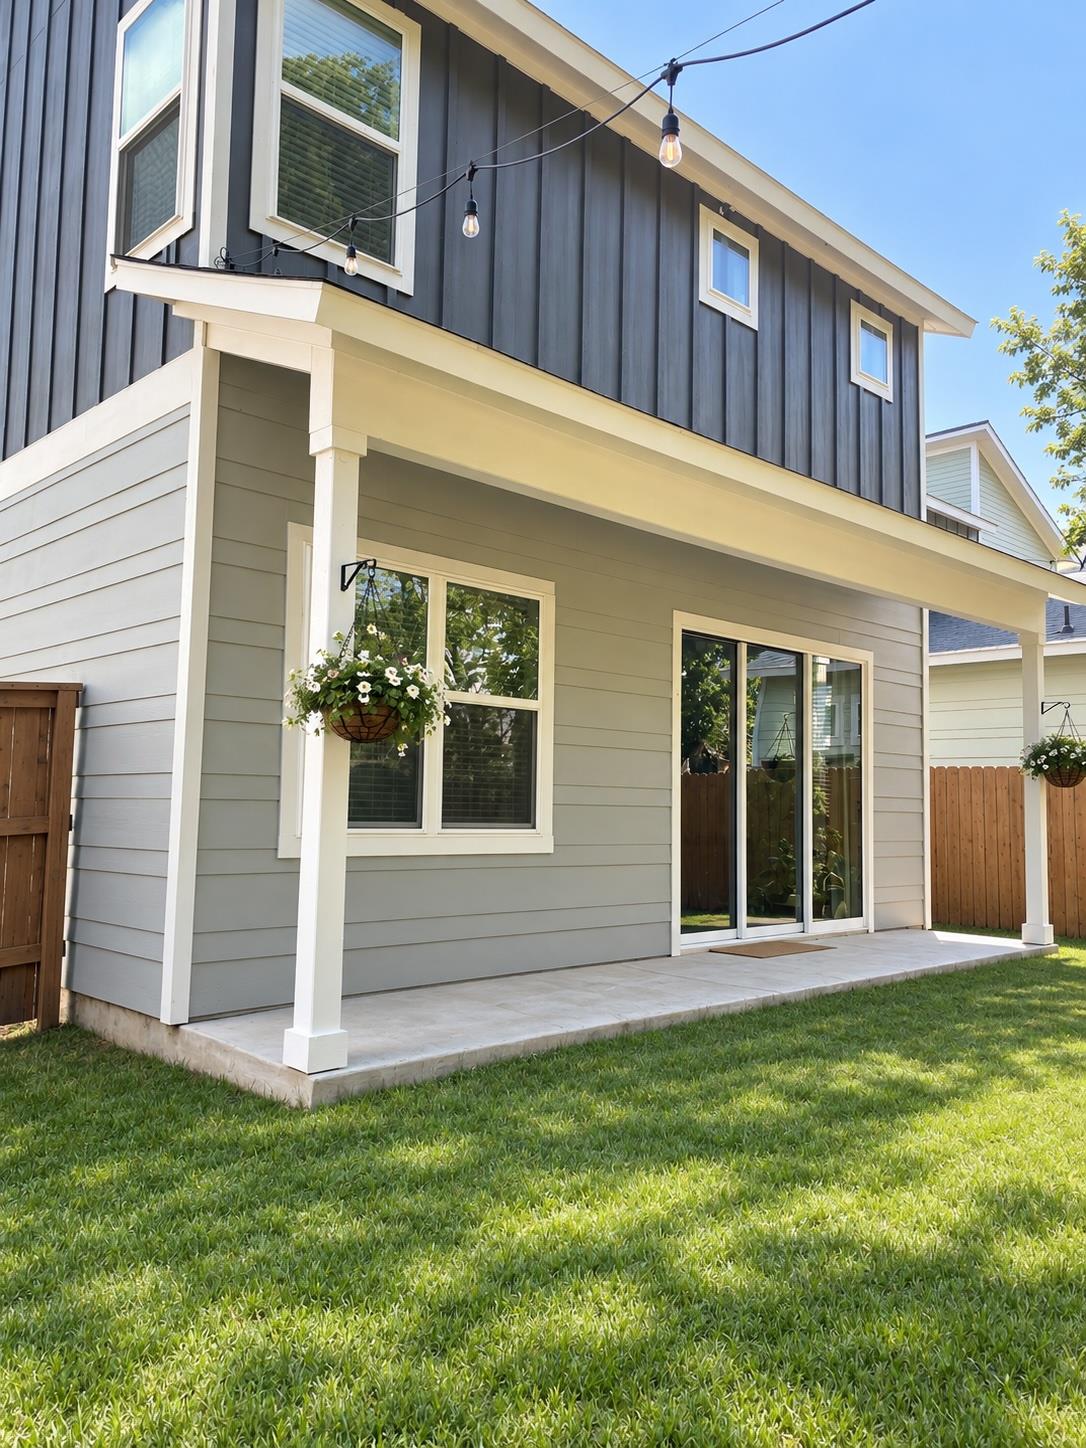
Two-story house with a covered patio, sliding glass doors, and a green lawn.
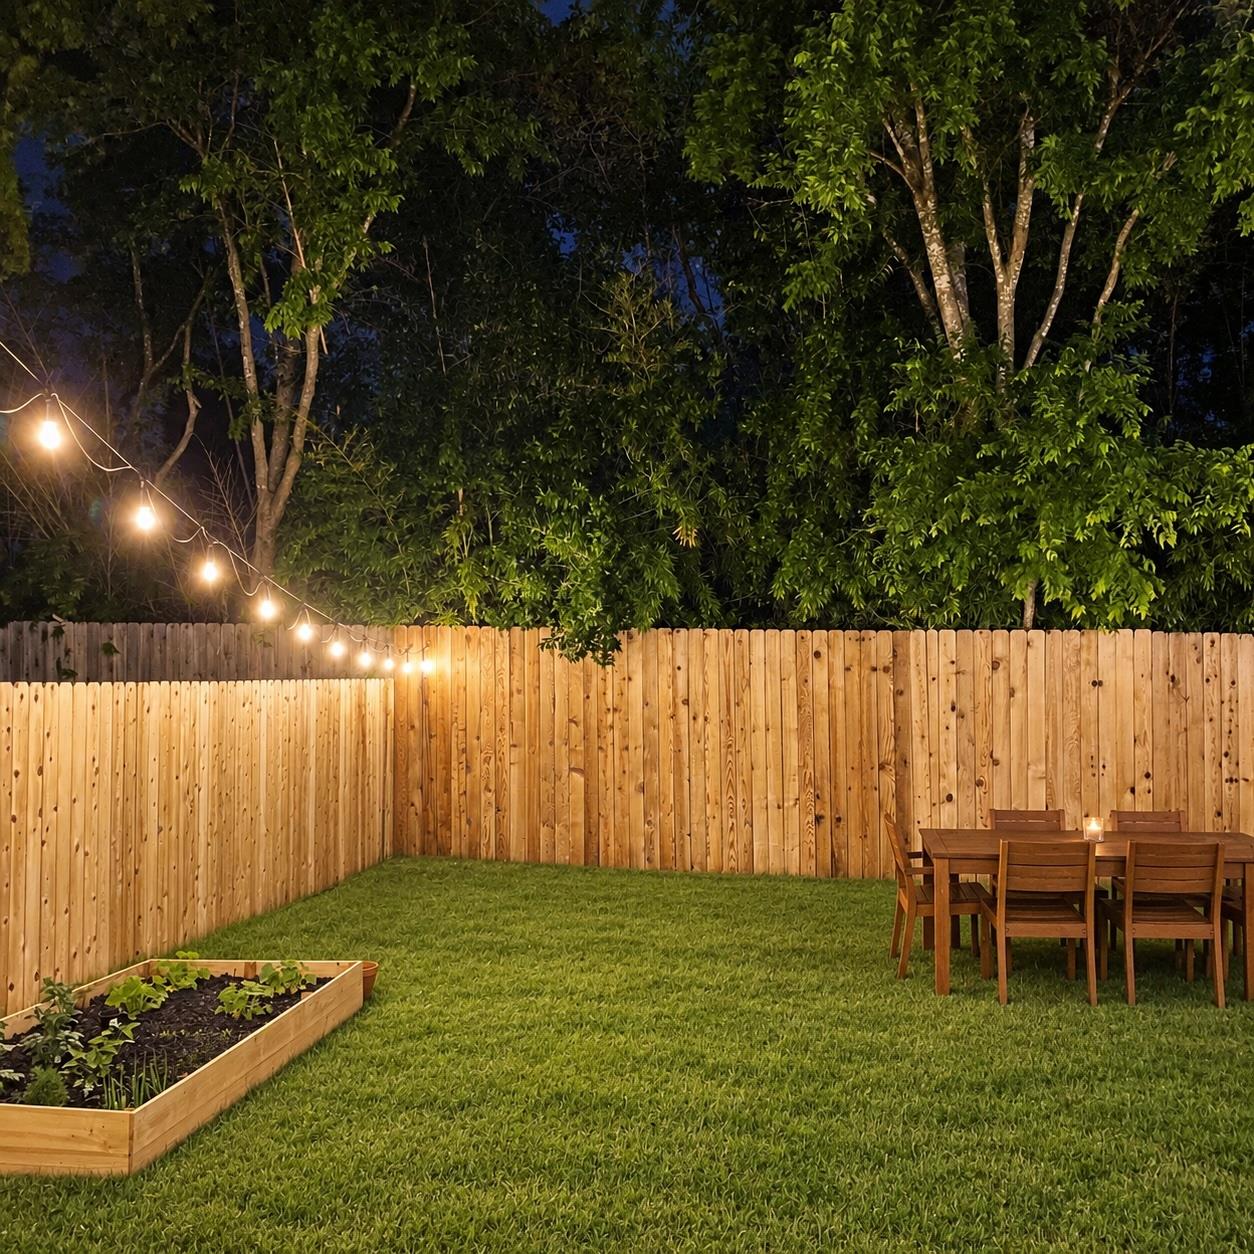
Backyard with a wooden privacy fence, string lights, lawn, raised garden bed, and outdoor dining set.
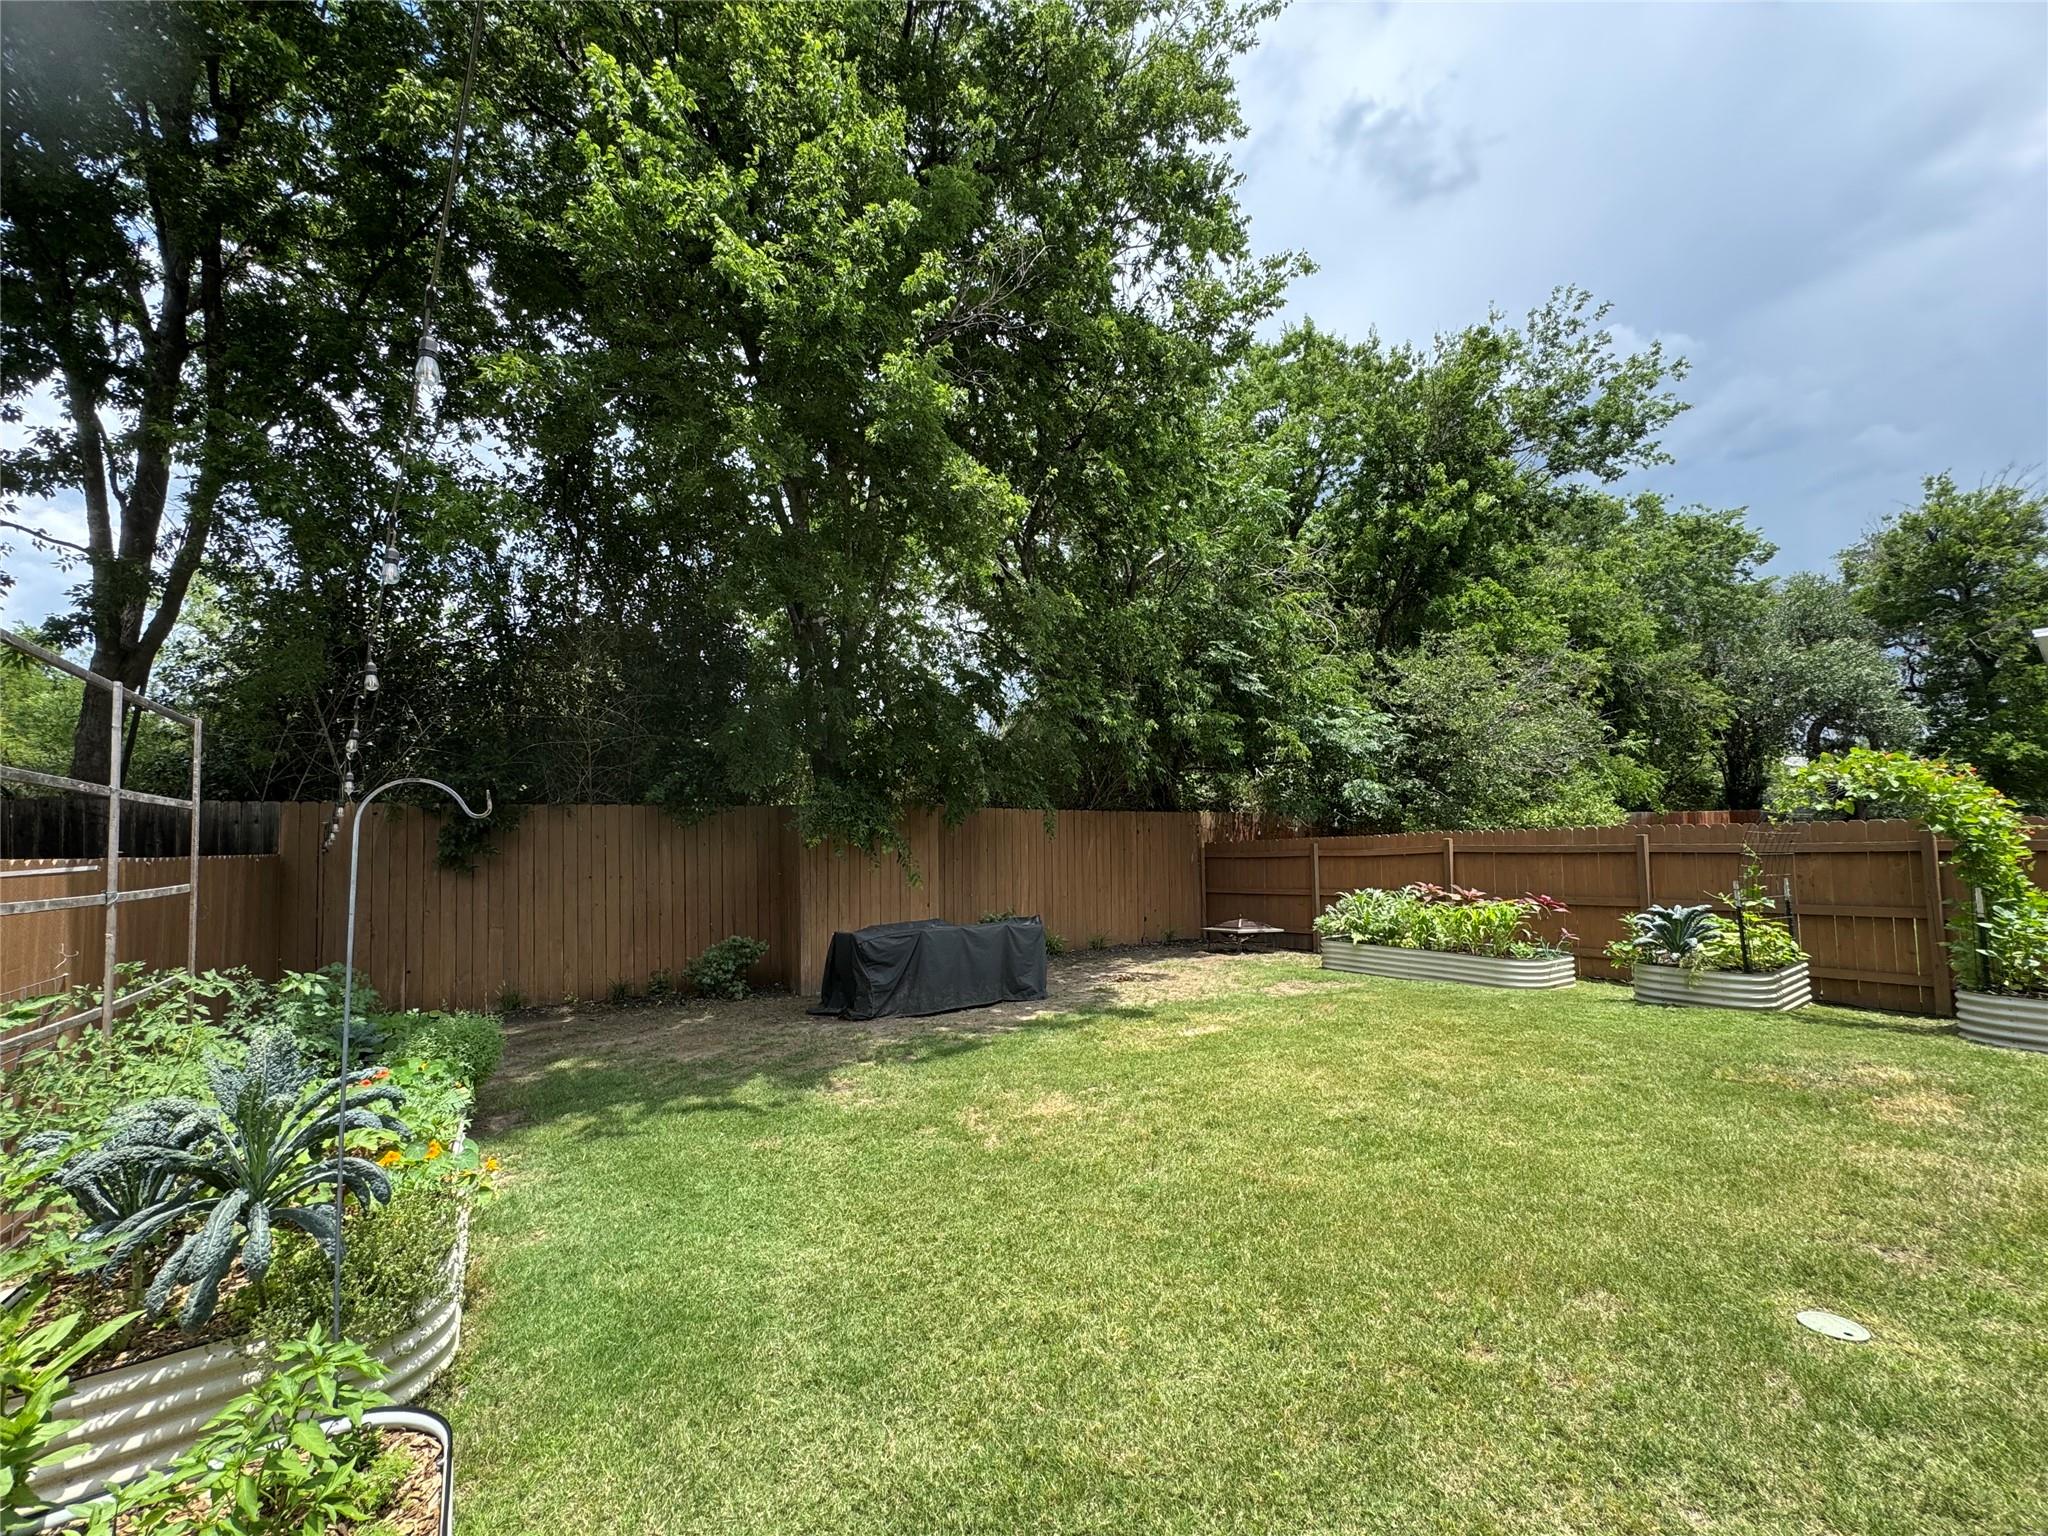
Fenced backyard with a broad lawn, mature trees, and raised garden beds.
SEE ALL PHOTOS
Modern gray two-story home with steep gables, a single-car garage, and a leafy tree in front.
Open-plan kitchen and living area with a large white island and stainless steel appliances.
Kitchen with a large white island, stainless steel appliances, and an adjoining dining area.
Open-plan kitchen with a large white island, adjoining dining area, and living room.
Open-plan living room with white sofa, large abstract wall art, and kitchen island.
Bathroom with a pedestal sink, octagonal mirror, three-light fixture, and wood-look tile floor.
Bright staged bedroom with a cream bed, patterned headboard, and three windows with blinds.
Bathroom with white double vanities, large mirrors, dark tile flooring, and a patterned runner.
Bathroom with a long white vanity and glass shower, opening onto a sunlit bedroom.
Staged bedroom with a wood-framed bed, navy accents, and a window with white blinds.
Bathroom with a white vanity, toilet, and gray-and-white striped shower curtain.
Laundry room with washer and dryer beside a window with white blinds.
Two-story house with a covered patio, sliding glass doors, and a green lawn.
Backyard with a wooden privacy fence, string lights, lawn, raised garden bed, and outdoor dining set.
Fenced backyard with a broad lawn, mature trees, and raised garden beds.
Courtesy of Kuper Sotheby's Int'l Realty, Katherine Beckworth Listing Contact: (512) 569-0304 
For Lease

204 Verrado PATH

204 Verrado PATH, Austin, TX 78748

$2,400/month
Bright, inviting interiors and an open layout create an easy flow for everyday living and entertaining. The kitchen connects naturally to the main living and dining areas, while neutral finishes and abundant natural light give the home a fresh, move-in-ready feel. Four bedrooms provide valuable flexibility for guests, a home office, fitness space, or additional living needs.

Located in the Verrado community in 78748, the home offers a convenient South Austin setting with access to neighborhood common areas, a dog park and trails. Its location puts shopping, dining and everyday conveniences within easy reach while maintaining a residential neighborhood feel.

With a versatile floor plan, manageable footprint and convenient location, 204 Verrado Path offers an appealing opportunity to enjoy the South Austin lifestyle.

2
beds

3
baths

1,551 Sq.Ft. LIVING AREA

6,895.55 Sq.Ft. lot

Katherine  Beckworth

Katherine Beckworth

Features & Amenities

Interior

  • total bedrooms2
  • Total bathrooms3
  • full bathrooms2
  • half bathroom1
  • Flooring Carpet, Laminate, Tile
  • APPLIANCES Dishwasher, Disposal, Dryer, Range, Refrigerator, Washer
  • other interior Features Ceiling Fan(s), Eat-in Kitchen, Kitchen Island, Open Floorplan

Area & Lot

  • Status For Lease
  • Living Area1,551 Sq.Ft.
  • Lot Area6,895.55 Sq.Ft.
  • MLS® ID1787724
  • TypeResidential
  • YEAR BUILT2018
  • NeighborhoodAustin
  • Elementary SchoolWilliams
  • Middle SchoolBedichek
  • High SchoolCrockett
  • School DistrictAustin ISD

Exterior

  • STORIES2
  • Garage Space1.0
  • water SourcePublic
  • utilitiesCable Available, Electricity Available, Phone Available, Sewer Available, Water Available
  • PoolNone
  • lot featuresNone
  • parkingAttached, Garage, Garage Faces Front
  • AIR CONDITIONINGCentral Air
  • sewerPublic Sewer
  • SubstructureSlab
  • Disability FeaturesNone
  • other exterior FeaturesPrivate Yard

Financial

  • Lease Price$2,400/mo
  • Lease Term 12 MONTHS
Open-plan kitchen and living area with a large white island and stainless steel appliances.

Schedule a Showing

I would love to show you our beautiful property. Please select your preferred date and time below. I will be in touch shortly to confirm your appointment.

Schedule a Showing

I would love to show you our beautiful property. Please select your preferred date and time below. I will be in touch shortly to confirm your appointment.
Thank you for your interest in 204 Verrado PATH, Austin, TX 78748. We are reviewing your request and will be in touch shortly!

Austin

Explore

Your Trusted Agent, Ready to Help

Beyond the transaction, I am here as your lifelong real estate advisor. Most of my clients come by word-of-mouth because I put people before property.

Follow Me on Instagram